

Reference
punto.com.ph
View source ↗First floor of a 2 storey townhouse sample turn over unit.
Model townhouse-lower unit
Reviewed Oct 30, 2026
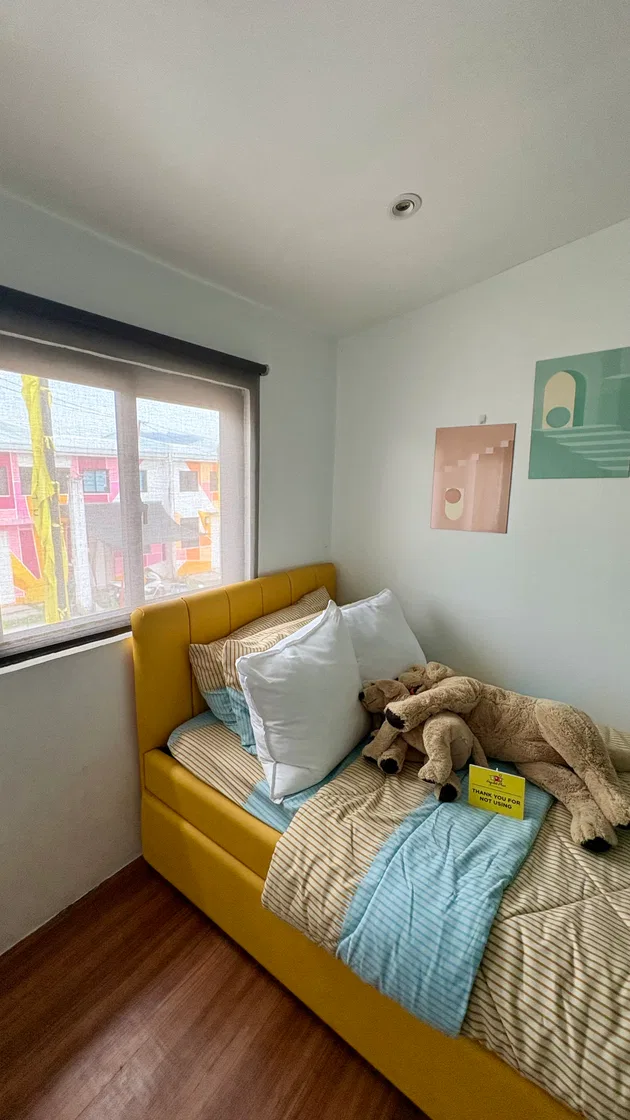
A small bedroom with a yellow bed frame, striped bedding in beige and blue tones, two white pillows, and two plush dog toys on the bed. There is a window with a beige roller shade on the left side and two abstract paintings in pastel colors on the wall above the bed. A small yellow sign with text is placed on the bed near the plush toys. The floor is wooden, and the walls are white.
A small bedroom with a yellow bed frame, striped bedding in beige and blue tones, two white pillows, and two plush dog toys on the bed. There is a window with a beige roller shade on the left side and two abstract paintings in pastel colors on the wall above the bed. A small yellow sign with text is placed on the bed near the plush toys. The floor is wooden, and the walls are white.
Viewing of dressed up unit with bedroom dividers on the upper floor
Reviewed Oct 30, 2026
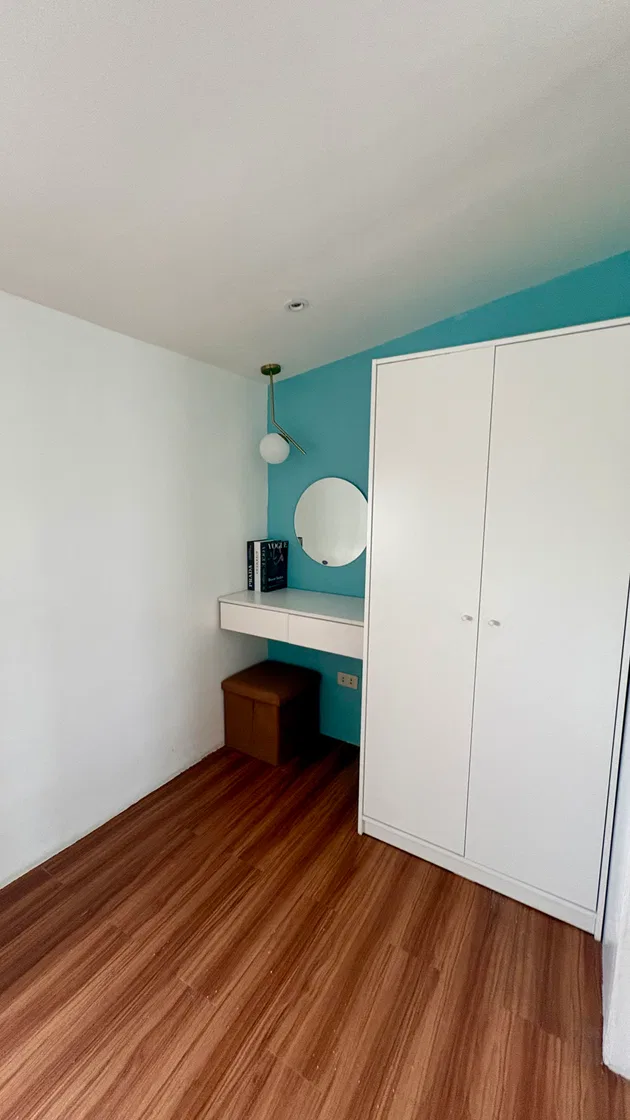
A corner of a room with wood-patterned flooring and walls painted white and light blue. There is a white two-door wardrobe on the right, a floating white desk with two drawers, a round mirror above the desk, a brown cube-shaped stool below the desk, and a hanging ceiling light with a round bulb on the blue wall. Two books are placed on the desk against the blue wall.
A corner of a room with wood-patterned flooring and walls painted white and light blue. There is a white two-door wardrobe on the right, a floating white desk with two drawers, a round mirror above the desk, a brown cube-shaped stool below the desk, and a hanging ceiling light with a round bulb on the blue wall. Two books are placed on the desk against the blue wall.
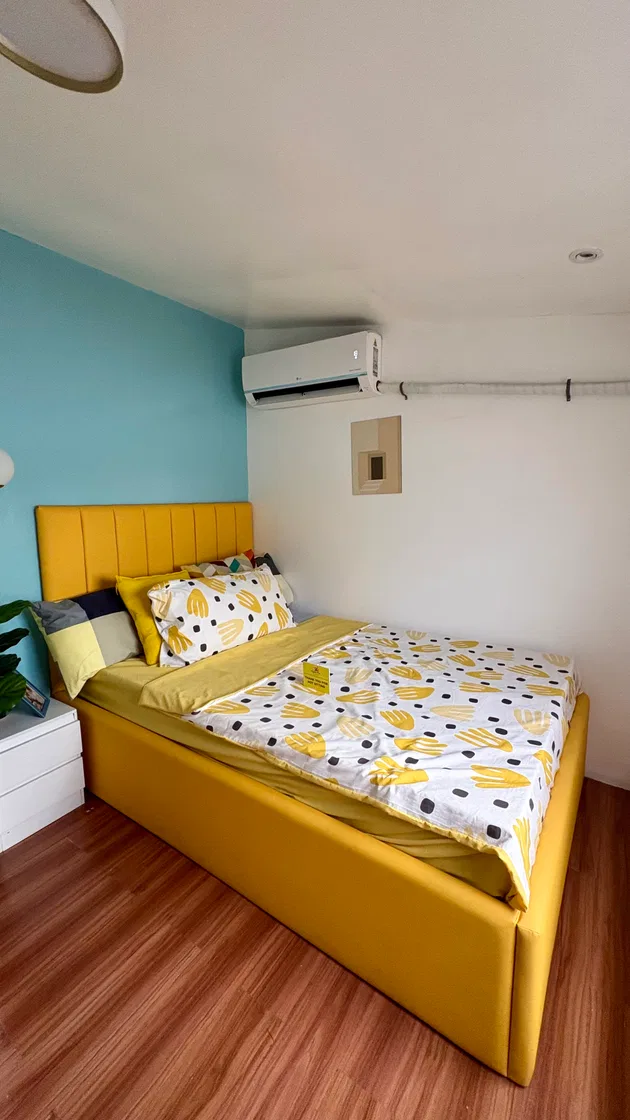
A bedroom featuring a yellow upholstered bed with patterned bedding in white, yellow, and black, set against a light blue and white wall. Above the bed is a white air conditioning unit mounted on the wall, and a white nightstand with a plant is visible next to the bed. The floor has a wooden finish.
A bedroom featuring a yellow upholstered bed with patterned bedding in white, yellow, and black, set against a light blue and white wall. Above the bed is a white air conditioning unit mounted on the wall, and a white nightstand with a plant is visible next to the bed. The floor has a wooden finish.
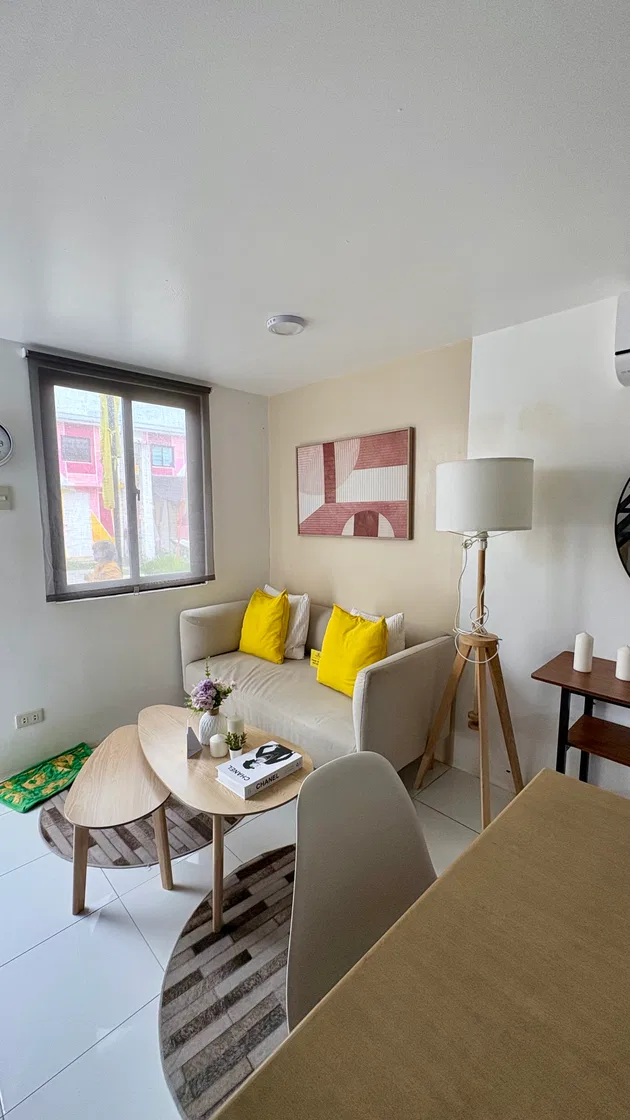
A small living area features a beige loveseat with two yellow pillows, a pair of nested wooden coffee tables with a book titled "Chanel" and small flower arrangements, and a floor lamp with a white lampshade. There is a window with a brown roller shade showing some red and yellow elements outside. A piece of abstract art hangs on the wall above the loveseat. The floor has a patterned rug and the space includes a table and chair partially visible in the foreground.
A small living area features a beige loveseat with two yellow pillows, a pair of nested wooden coffee tables with a book titled "Chanel" and small flower arrangements, and a floor lamp with a white lampshade. There is a window with a brown roller shade showing some red and yellow elements outside. A piece of abstract art hangs on the wall above the loveseat. The floor has a patterned rug and the space includes a table and chair partially visible in the foreground.
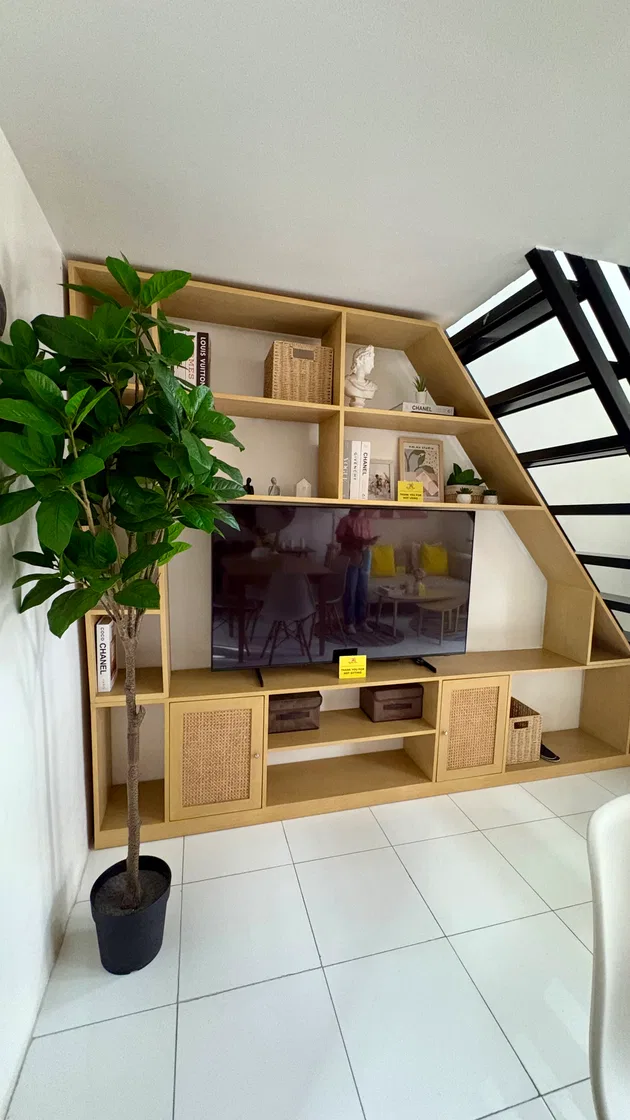
The photograph shows a wooden shelving unit with multiple compartments, some containing books, baskets, small plants, and decorative items. A large flat-screen TV is placed in the center of the shelving unit. To the left of the shelving unit, there is a tall potted plant. The shelving unit is positioned under a black staircase, and the floor is white tiled.
The photograph shows a wooden shelving unit with multiple compartments, some containing books, baskets, small plants, and decorative items. A large flat-screen TV is placed in the center of the shelving unit. To the left of the shelving unit, there is a tall potted plant. The shelving unit is positioned under a black staircase, and the floor is white tiled.
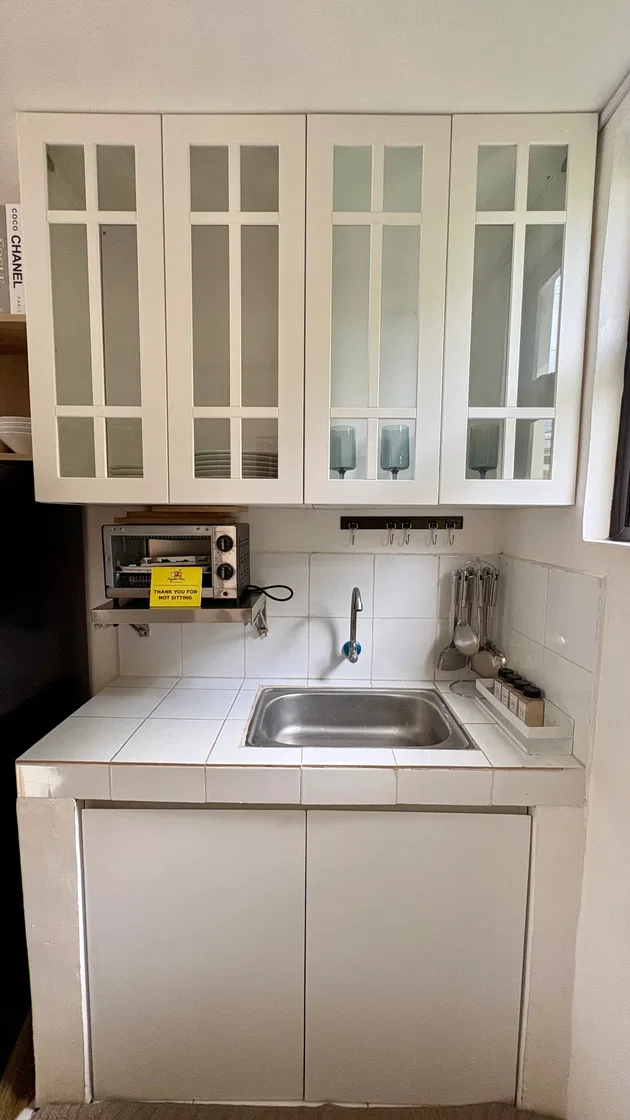
A small kitchen area with a stainless steel sink and a white tiled countertop and backsplash. Above the sink are three white cabinets with glass panel doors showing dishes and glassware inside. A small toaster oven with a yellow sign on it is placed on a metal shelf to the left, and some utensils and spice containers are on the right side of the countertop. A window is visible on the right side of the image.
A small kitchen area with a stainless steel sink and a white tiled countertop and backsplash. Above the sink are three white cabinets with glass panel doors showing dishes and glassware inside. A small toaster oven with a yellow sign on it is placed on a metal shelf to the left, and some utensils and spice containers are on the right side of the countertop. A window is visible on the right side of the image.
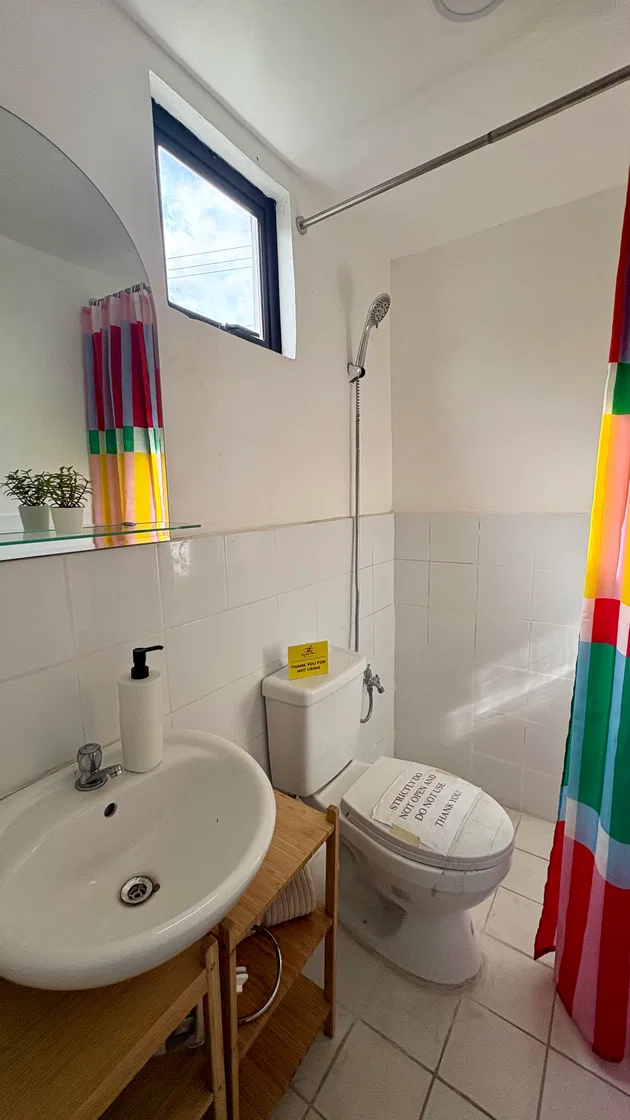
The photograph shows a bathroom with a white sink on a wooden stand, a white toilet with a sign on the seat and tank, a showerhead attached to the wall, a window, and a colorful shower curtain. There are two small potted plants on a shelf with a mirror above the sink.
The photograph shows a bathroom with a white sink on a wooden stand, a white toilet with a sign on the seat and tank, a showerhead attached to the wall, a window, and a colorful shower curtain. There are two small potted plants on a shelf with a mirror above the sink.
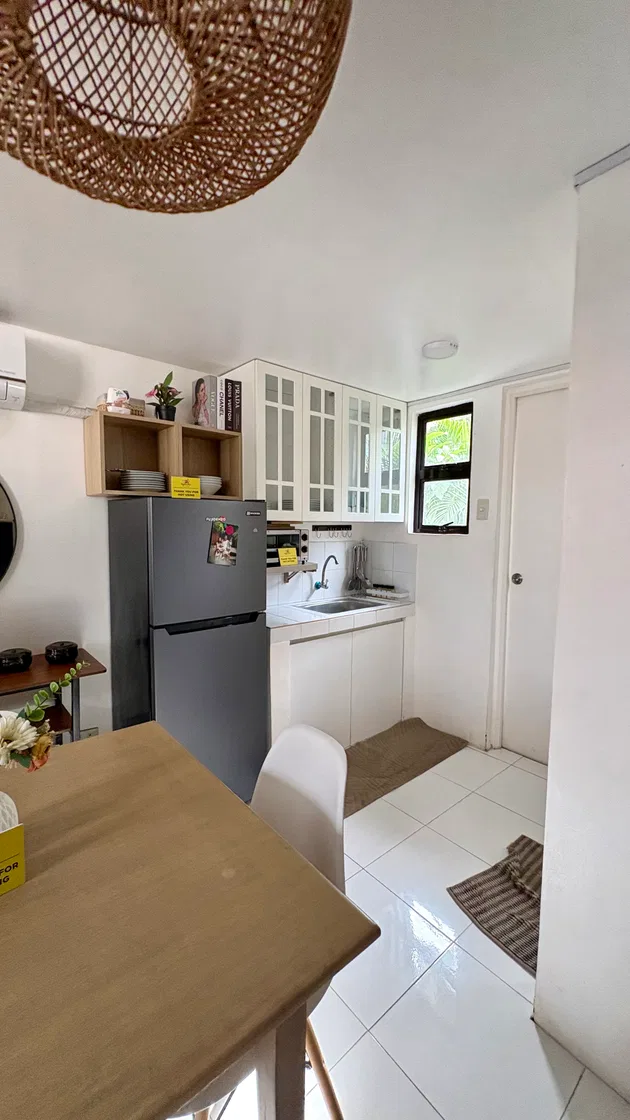
A small kitchen area with white tile flooring and white walls. There is a stainless steel refrigerator with a wooden shelf above it holding dishes, a potted plant, and books. Next to the refrigerator is a countertop with a sink, white cabinets above and below it, and a small window. In the foreground, there is a wooden table with chairs around it, and a woven light fixture is partially visible at the top of the image.
A small kitchen area with white tile flooring and white walls. There is a stainless steel refrigerator with a wooden shelf above it holding dishes, a potted plant, and books. Next to the refrigerator is a countertop with a sink, white cabinets above and below it, and a small window. In the foreground, there is a wooden table with chairs around it, and a woven light fixture is partially visible at the top of the image.
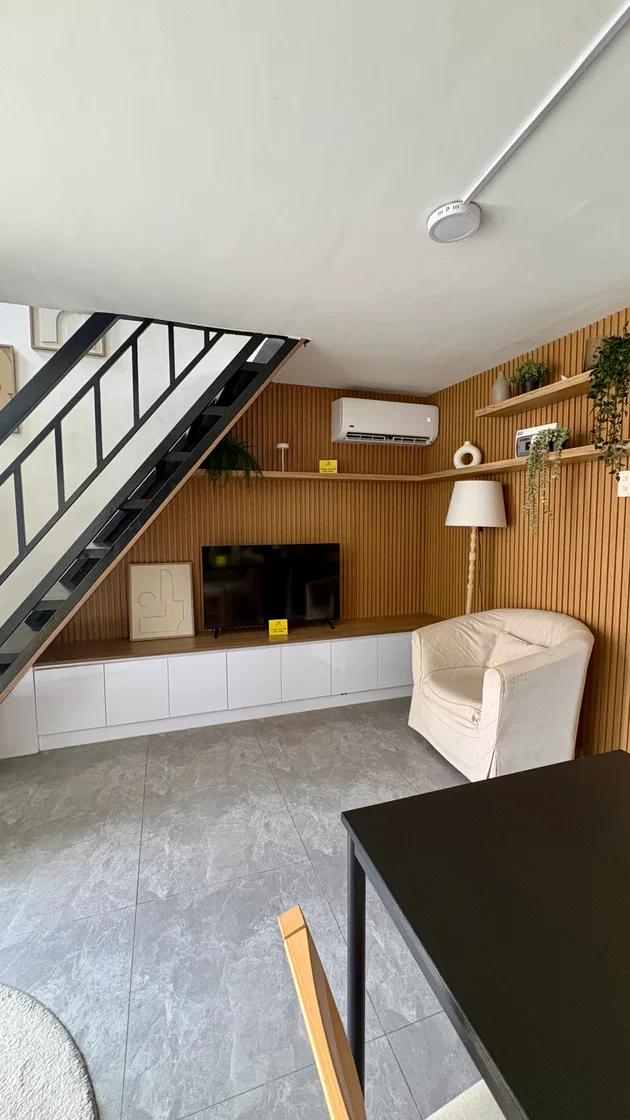
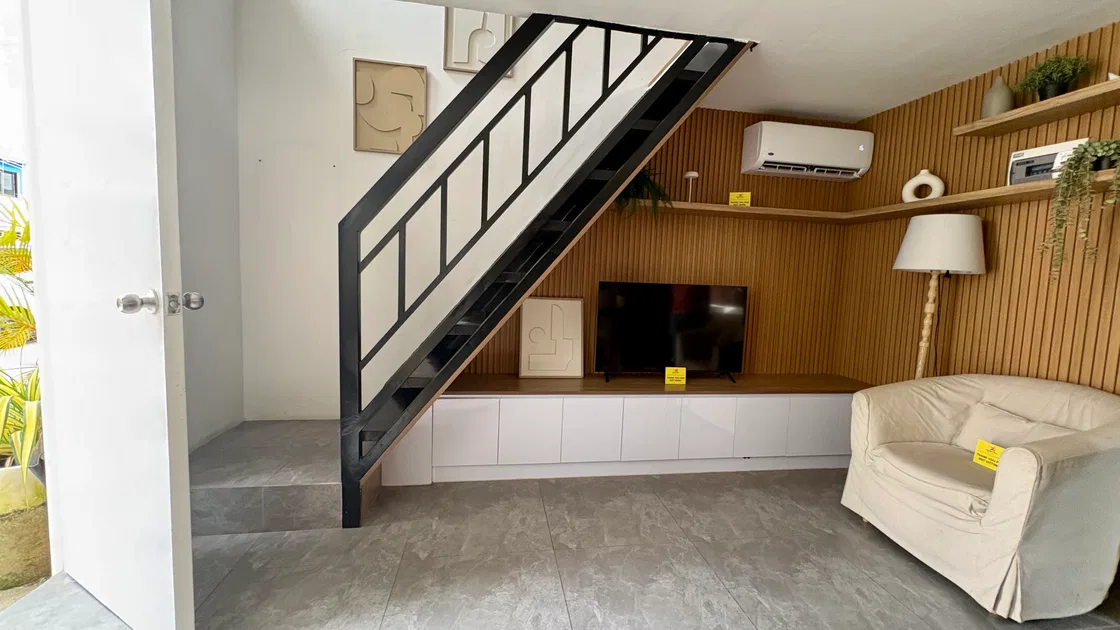
A room with gray tiled floor and white ceiling features a black metal staircase on the left, a wall-mounted air conditioner, a flat-screen television on a low cabinet, and wooden slat wall paneling. There is a beige armchair next to a tall floor lamp and two wooden shelves with small plants and decorative items. A black table and part of a wooden chair are visible in the foreground.
A room with gray tiled floor and white ceiling features a black metal staircase on the left, a wall-mounted air conditioner, a flat-screen television on a low cabinet, and wooden slat wall paneling. There is a beige armchair next to a tall floor lamp and two wooden shelves with small plants and decorative items. A black table and part of a wooden chair are visible in the foreground.
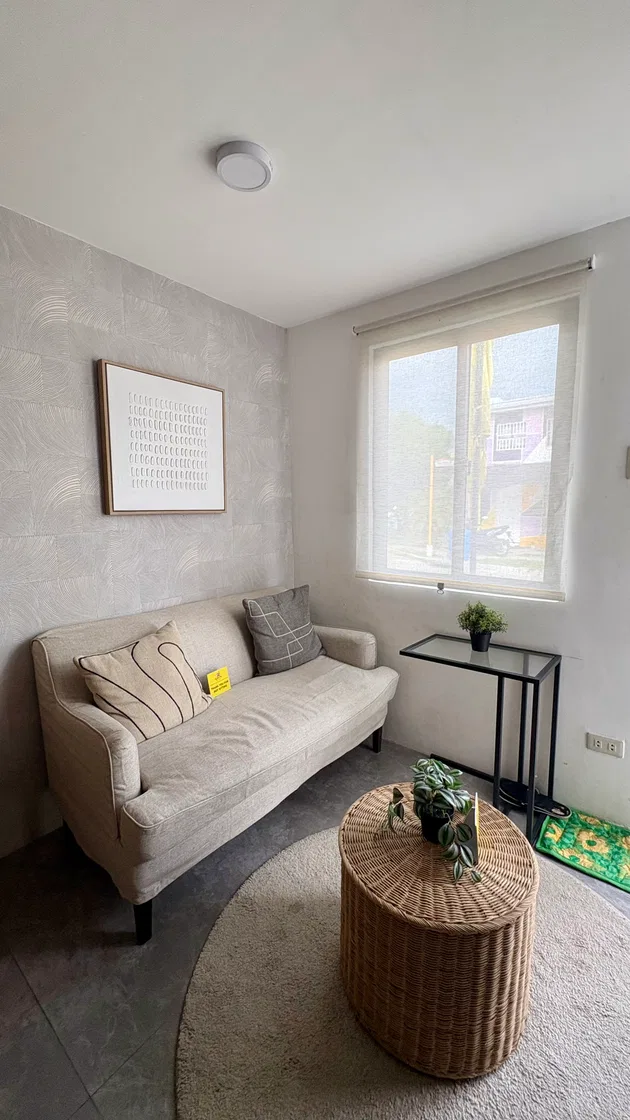
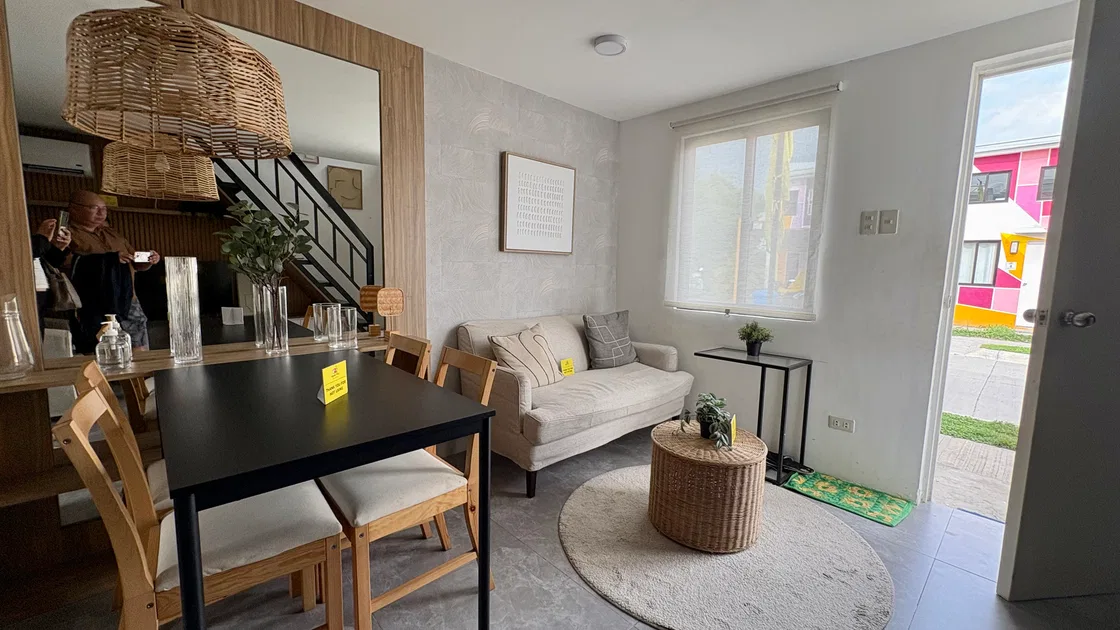
A small living area featuring a beige sofa with two decorative pillows and a small yellow card on it. Above the sofa is a framed artwork on a textured light-colored wall. In front of the sofa is a round wicker ottoman with a small potted plant on top, placed on a circular beige rug. To the right of the sofa is a small black metal and glass side table with another small potted plant. A window with a light-colored blind is on the adjacent wall, allowing natural light into the room. The floor is gr
A small living area featuring a beige sofa with two decorative pillows and a small yellow card on it. Above the sofa is a framed artwork on a textured light-colored wall. In front of the sofa is a round wicker ottoman with a small potted plant on top, placed on a circular beige rug. To the right of the sofa is a small black metal and glass side table with another small potted plant. A window with a light-colored blind is on the adjacent wall, allowing natural light into the room. The floor is gr
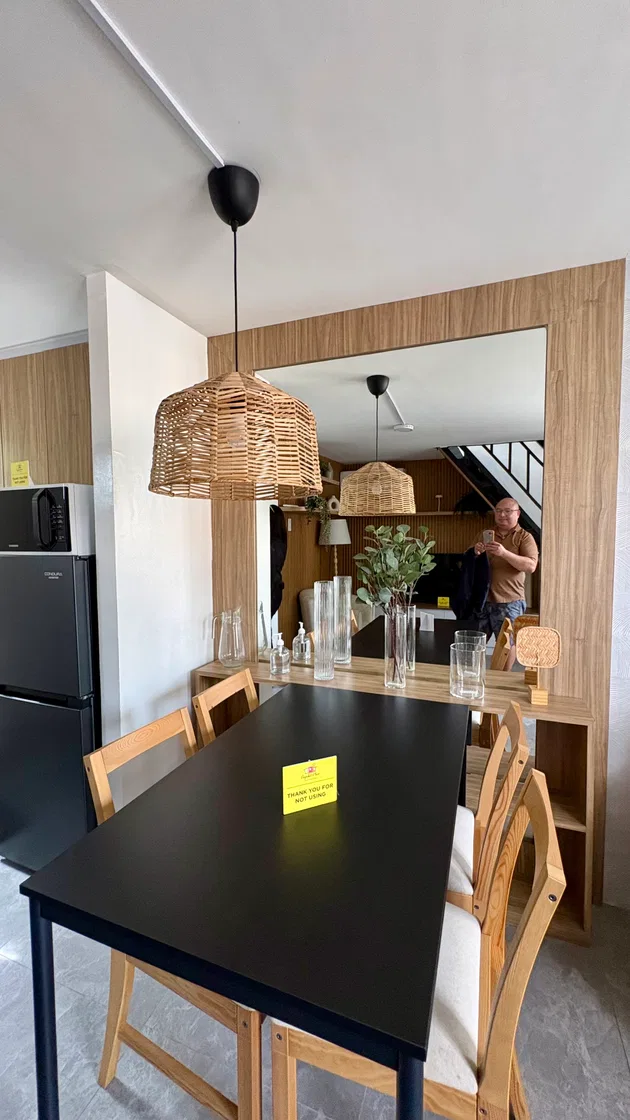
A dining area with a black rectangular table, four wooden chairs with white cushions, and a wicker pendant light hanging above. A large mirror with a wood frame is on the wall behind the table, reflecting the scene including a man taking a photo. On the table, there is a yellow sign that reads "THANK YOU FOR NOT USING." Several glass vases and a vase with green foliage are on a shelf below the mirror. A black refrigerator is visible to the left.
A dining area with a black rectangular table, four wooden chairs with white cushions, and a wicker pendant light hanging above. A large mirror with a wood frame is on the wall behind the table, reflecting the scene including a man taking a photo. On the table, there is a yellow sign that reads "THANK YOU FOR NOT USING." Several glass vases and a vase with green foliage are on a shelf below the mirror. A black refrigerator is visible to the left.
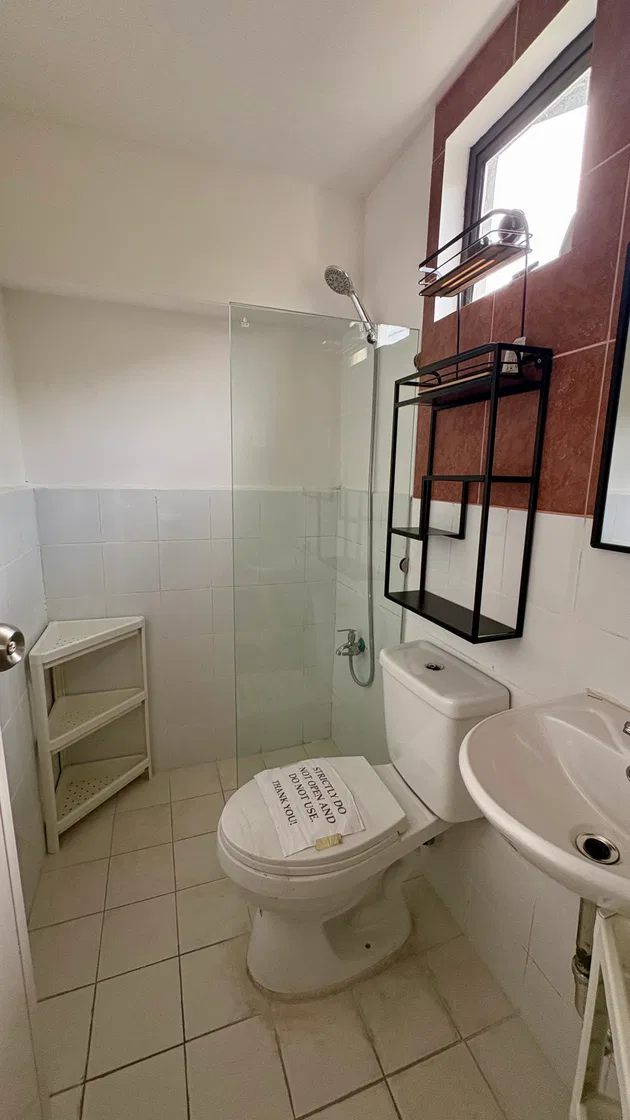
A small bathroom with white tiled walls and floor, containing a white toilet with a sign on the seat, a white sink, and a shower area with a glass partition. There is a corner shelf unit in the shower area and a black metal shelf attached to the wall near a window.
A small bathroom with white tiled walls and floor, containing a white toilet with a sign on the seat, a white sink, and a shower area with a glass partition. There is a corner shelf unit in the shower area and a black metal shelf attached to the wall near a window.
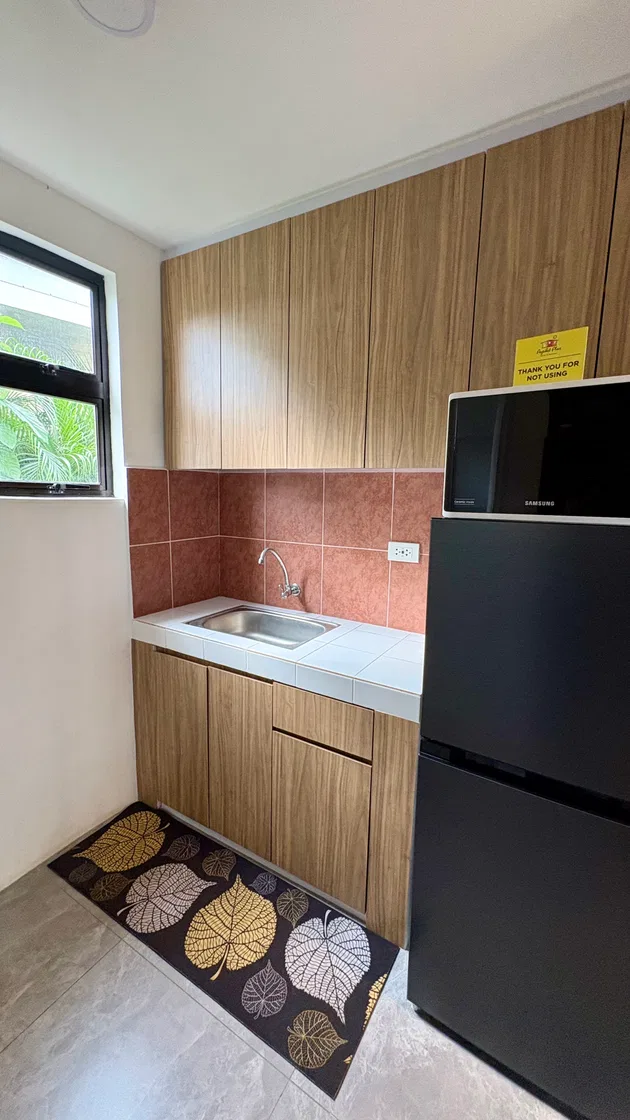
The photograph shows a small kitchen area with wood-patterned cabinets, a stainless steel sink, and a white tiled countertop and backsplash with brown tiles. There is a window on the left side, a black refrigerator on the right, and a colorful rug with leaf patterns on the floor in front of the cabinets. A microwave sits on top of the refrigerator with a yellow sign placed on it.
The photograph shows a small kitchen area with wood-patterned cabinets, a stainless steel sink, and a white tiled countertop and backsplash with brown tiles. There is a window on the left side, a black refrigerator on the right, and a colorful rug with leaf patterns on the floor in front of the cabinets. A microwave sits on top of the refrigerator with a yellow sign placed on it.
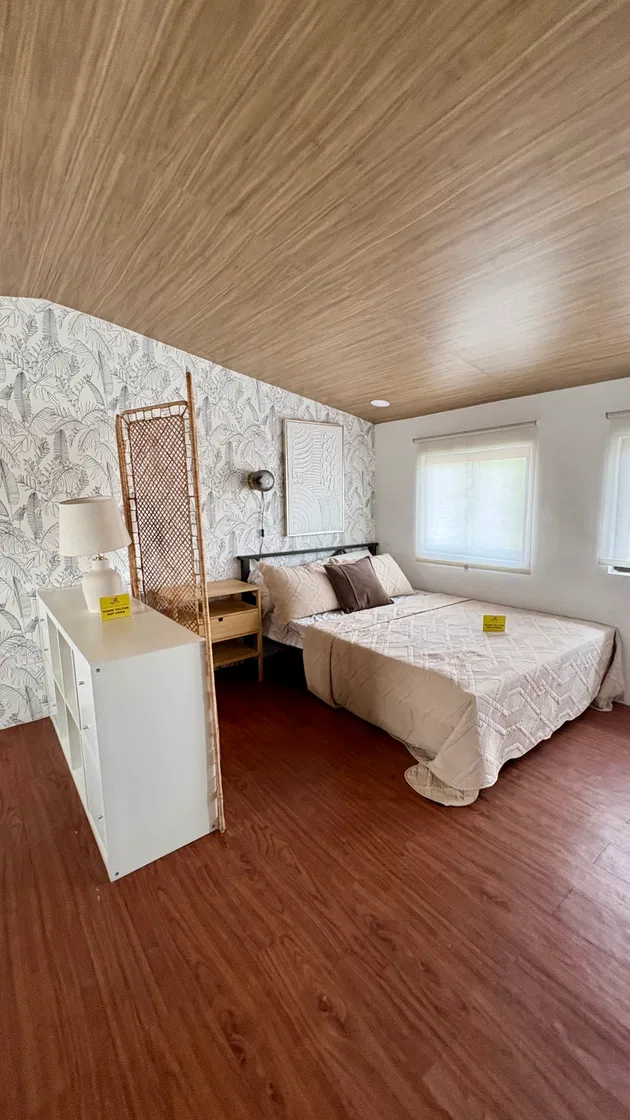
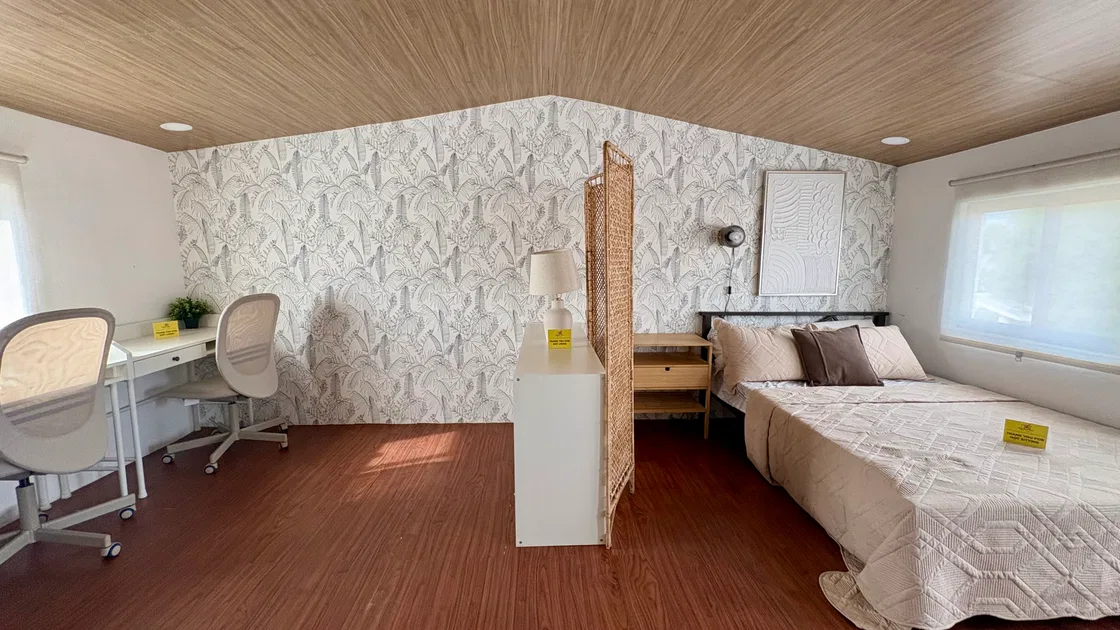
Photograph of a bedroom with a wooden floor and ceiling, featuring a double bed with beige bedding and two pillows. The bed is positioned against a wall covered with wallpaper that has a leafy pattern. There is a small wooden nightstand next to the bed, a white shelving unit with a table lamp on top, and two windows with closed blinds letting in natural light.
Photograph of a bedroom with a wooden floor and ceiling, featuring a double bed with beige bedding and two pillows. The bed is positioned against a wall covered with wallpaper that has a leafy pattern. There is a small wooden nightstand next to the bed, a white shelving unit with a table lamp on top, and two windows with closed blinds letting in natural light.
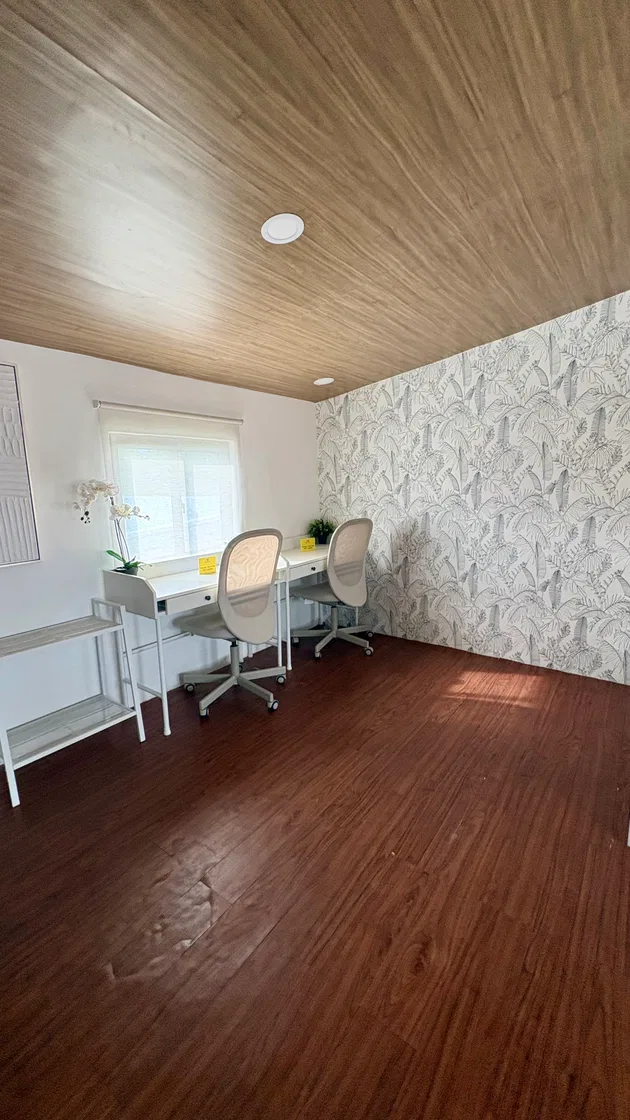
The photo shows a room with wooden flooring and a wood-patterned ceiling. There are two white desks and two office chairs placed side by side along the wall with a window. A plant and a small white flower arrangement are placed on the desks. The wall behind the desks has a patterned wallpaper with leaf designs.
The photo shows a room with wooden flooring and a wood-patterned ceiling. There are two white desks and two office chairs placed side by side along the wall with a window. A plant and a small white flower arrangement are placed on the desks. The wall behind the desks has a patterned wallpaper with leaf designs.
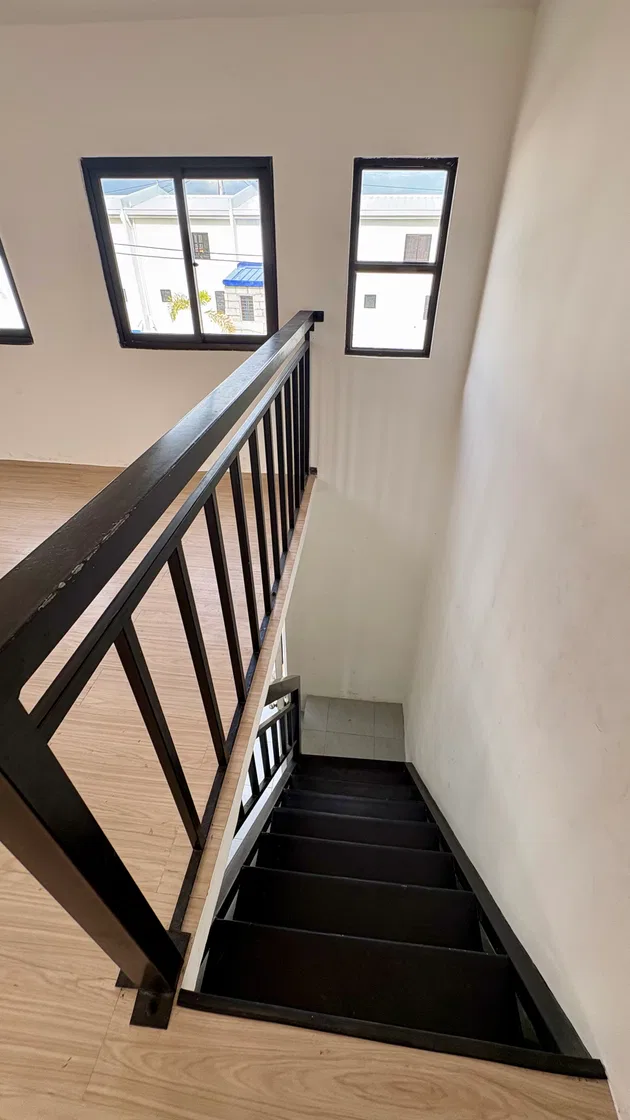
A photograph showing a staircase with black steps and a black wooden railing, leading down to a tiled lower floor. The staircase is next to white walls and there are two rectangular windows on the wall adjacent to the stairs. The upper floor has a light wood laminate floor.
A photograph showing a staircase with black steps and a black wooden railing, leading down to a tiled lower floor. The staircase is next to white walls and there are two rectangular windows on the wall adjacent to the stairs. The upper floor has a light wood laminate floor.
Sample turn over unit
Reviewed Oct 30, 2026
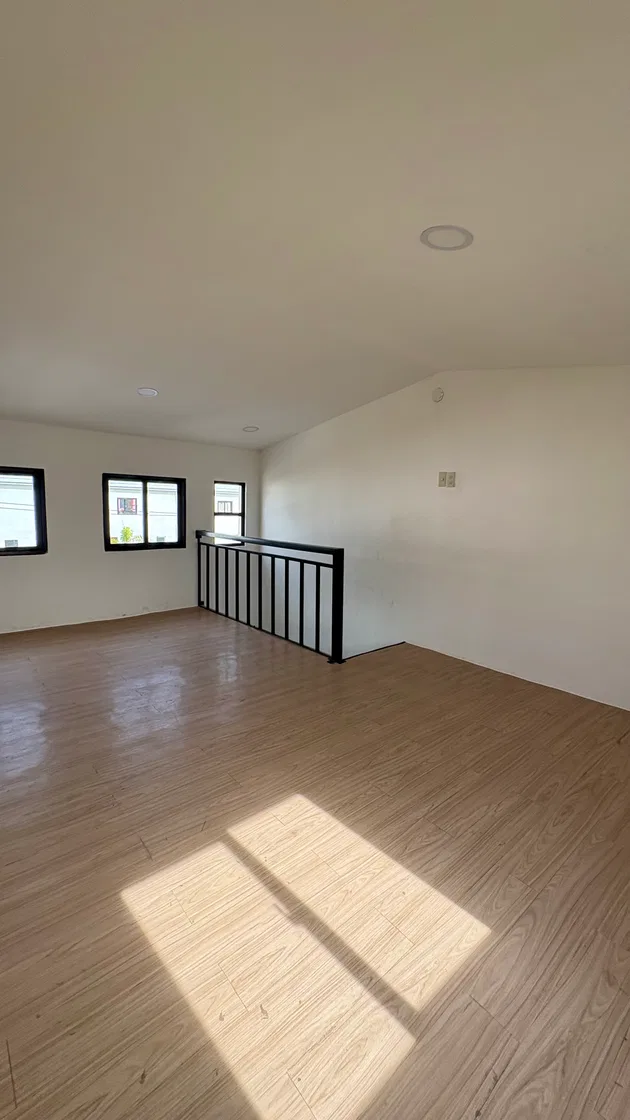
The photograph shows an empty room with light wood-patterned flooring, white walls, and a white ceiling. There are three small windows with black frames on one wall, and a black railing enclosing an open stairwell area. Sunlight is casting a rectangular patch of light on the floor.
The photograph shows an empty room with light wood-patterned flooring, white walls, and a white ceiling. There are three small windows with black frames on one wall, and a black railing enclosing an open stairwell area. Sunlight is casting a rectangular patch of light on the floor.
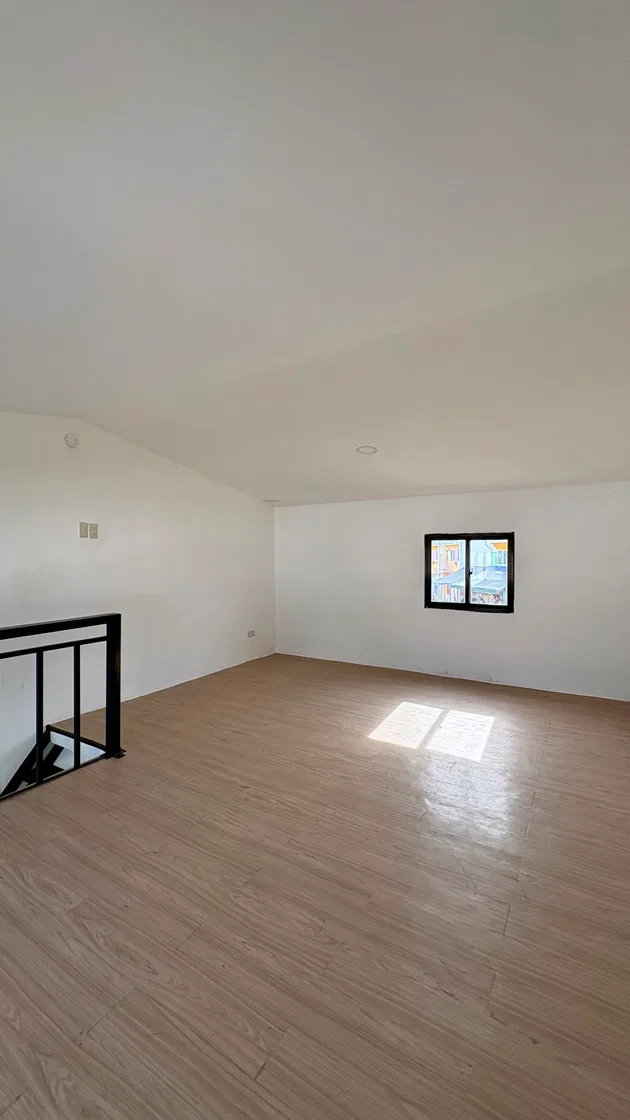
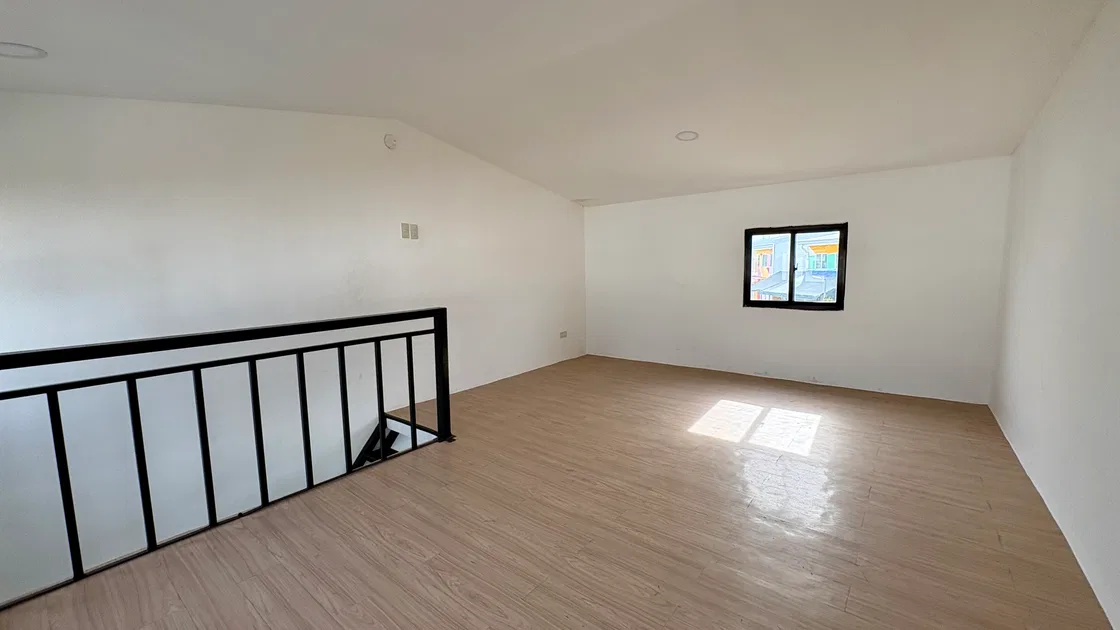
A photo of an empty room with light wood flooring, white walls, a small rectangular window on one wall, and a black metal stair railing on the left side. Sunlight is shining on the floor near the window.
A photo of an empty room with light wood flooring, white walls, a small rectangular window on one wall, and a black metal stair railing on the left side. Sunlight is shining on the floor near the window.
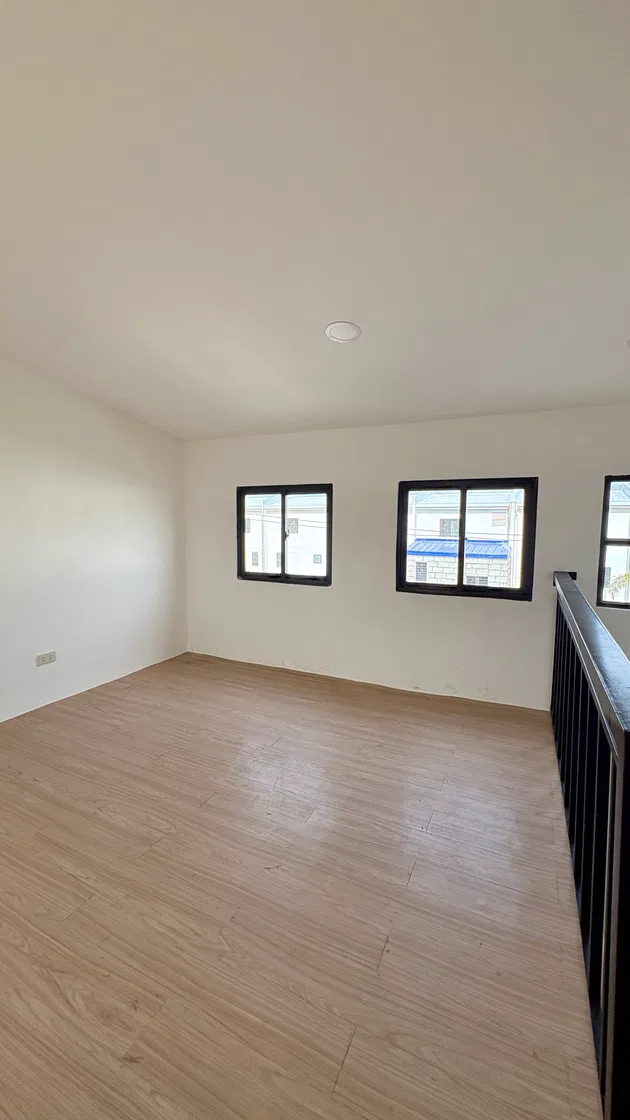
Empty room with light-colored wooden floor, white walls, and three windows with black frames. A black railing is visible on the right side of the image.
Empty room with light-colored wooden floor, white walls, and three windows with black frames. A black railing is visible on the right side of the image.
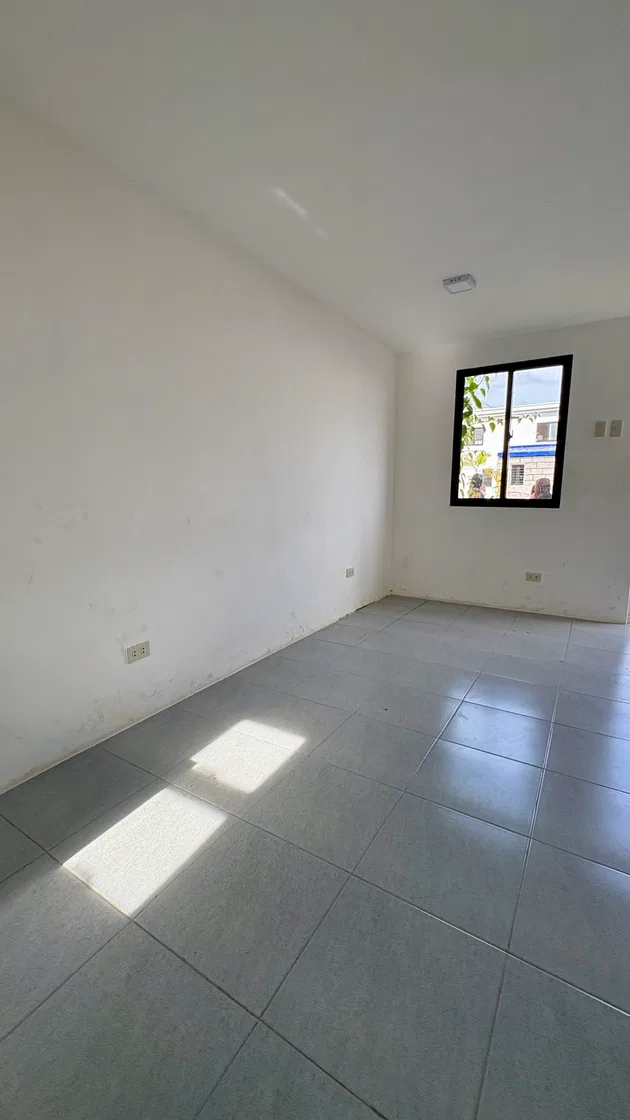
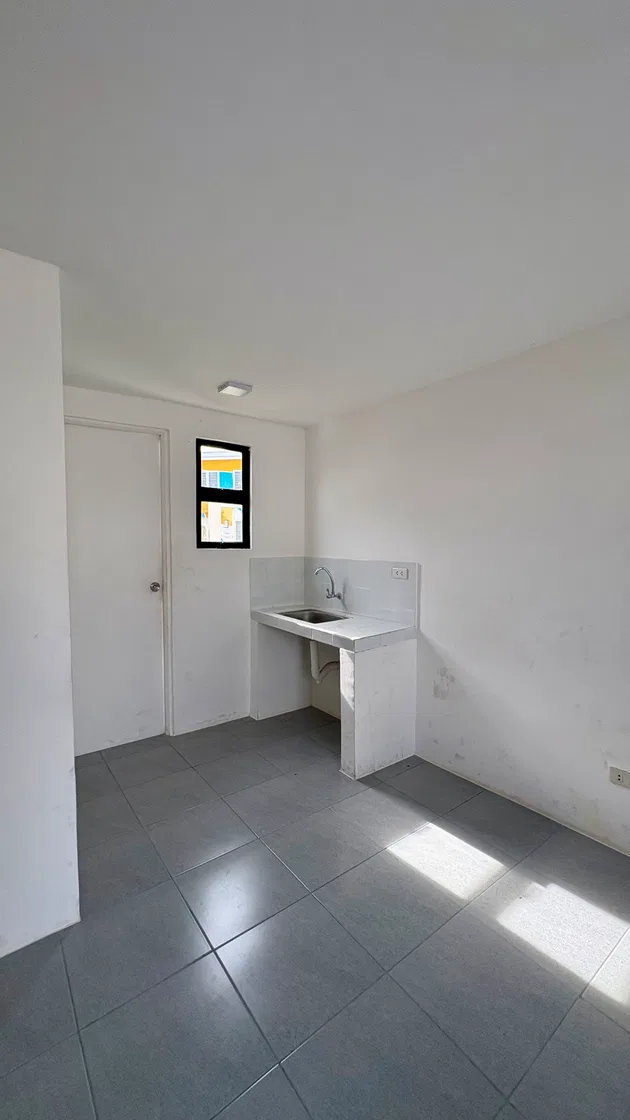
The photograph shows an empty room with gray tiled flooring, white walls, and a ceiling-mounted light fixture. There is one window with a black frame through which outdoor plants and a building are visible. Sunlight is casting rectangular patches of light onto the floor near the wall with electrical outlets.
The photograph shows an empty room with gray tiled flooring, white walls, and a ceiling-mounted light fixture. There is one window with a black frame through which outdoor plants and a building are visible. Sunlight is casting rectangular patches of light onto the floor near the wall with electrical outlets.
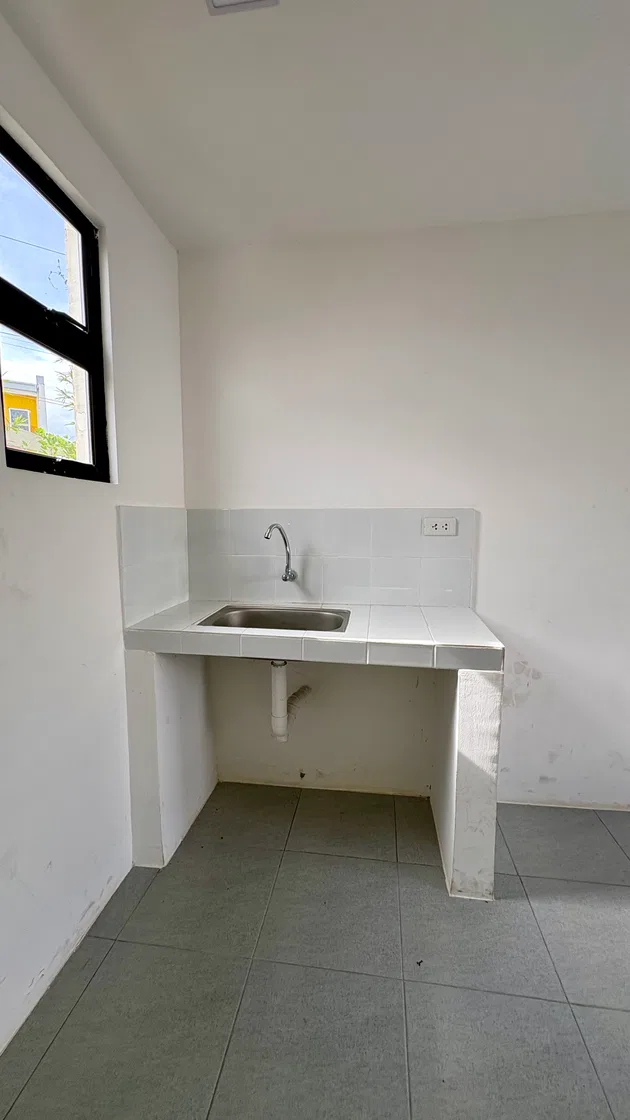
A small room corner with a simple white tiled sink countertop and a metal faucet, a small window to the left, and a white tiled floor. The walls are plain white with some minor marks.
A small room corner with a simple white tiled sink countertop and a metal faucet, a small window to the left, and a white tiled floor. The walls are plain white with some minor marks.
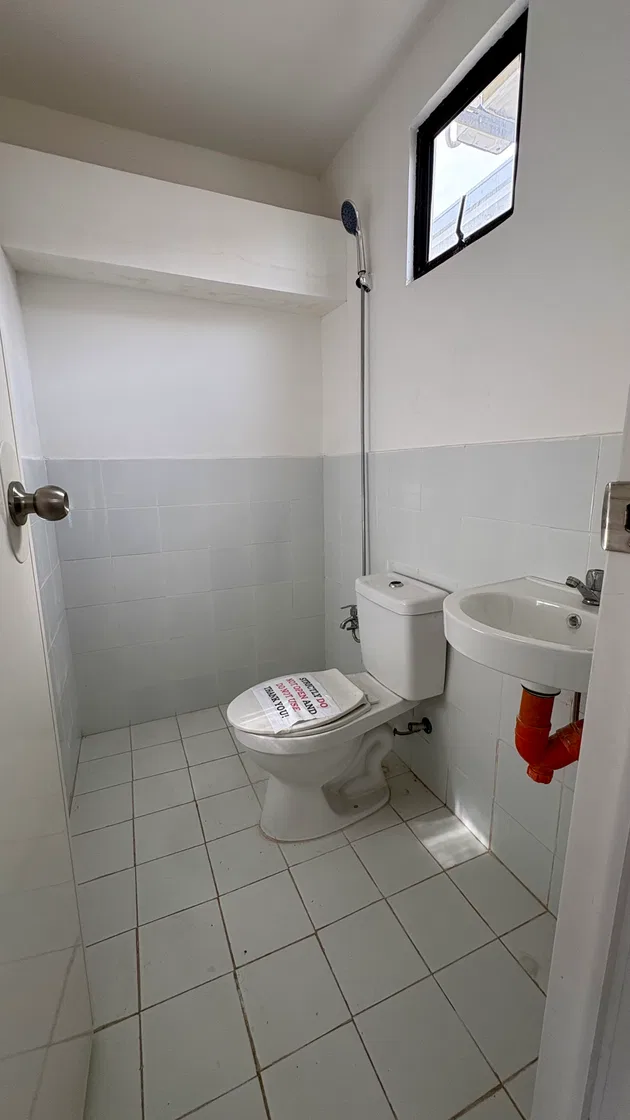
A tiled bathroom with a white toilet, a wall-mounted sink with an orange pipe visible underneath, and a handheld shower fixture attached to the wall. There is a small window above the toilet, and a paper sign is placed on the toilet seat lid.
A tiled bathroom with a white toilet, a wall-mounted sink with an orange pipe visible underneath, and a handheld shower fixture attached to the wall. There is a small window above the toilet, and a paper sign is placed on the toilet seat lid.
A small, empty room with gray tiled floor, white walls, a white door, a small window with a black frame, and a tiled countertop with a stainless steel sink and faucet. There is a white light fixture on the ceiling and an electrical outlet on the wall near the sink.
A small, empty room with gray tiled floor, white walls, a white door, a small window with a black frame, and a tiled countertop with a stainless steel sink and faucet. There is a white light fixture on the ceiling and an electrical outlet on the wall near the sink.
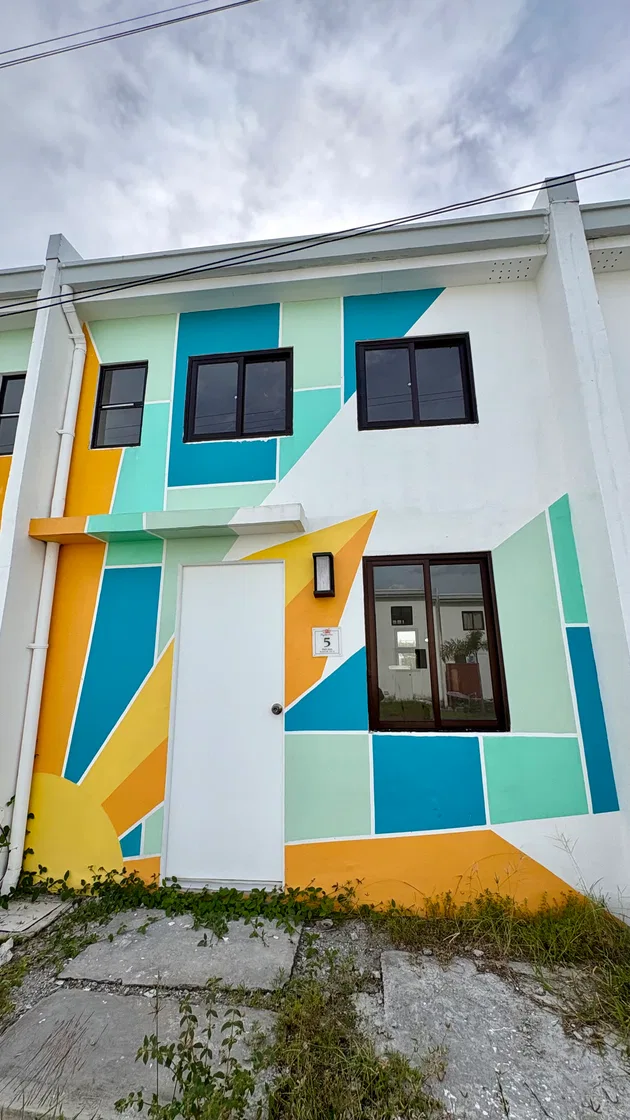
The photograph shows the exterior of a two-story building with a white door and several windows. The facade is painted with geometric shapes in colors including yellow, orange, blue, and green, forming a pattern that includes a partial sun design on the left side. There is some vegetation visible on the ground in front of the building. A house number plaque with the number 5 is mounted next to the door.
The photograph shows the exterior of a two-story building with a white door and several windows. The facade is painted with geometric shapes in colors including yellow, orange, blue, and green, forming a pattern that includes a partial sun design on the left side. There is some vegetation visible on the ground in front of the building. A house number plaque with the number 5 is mounted next to the door.
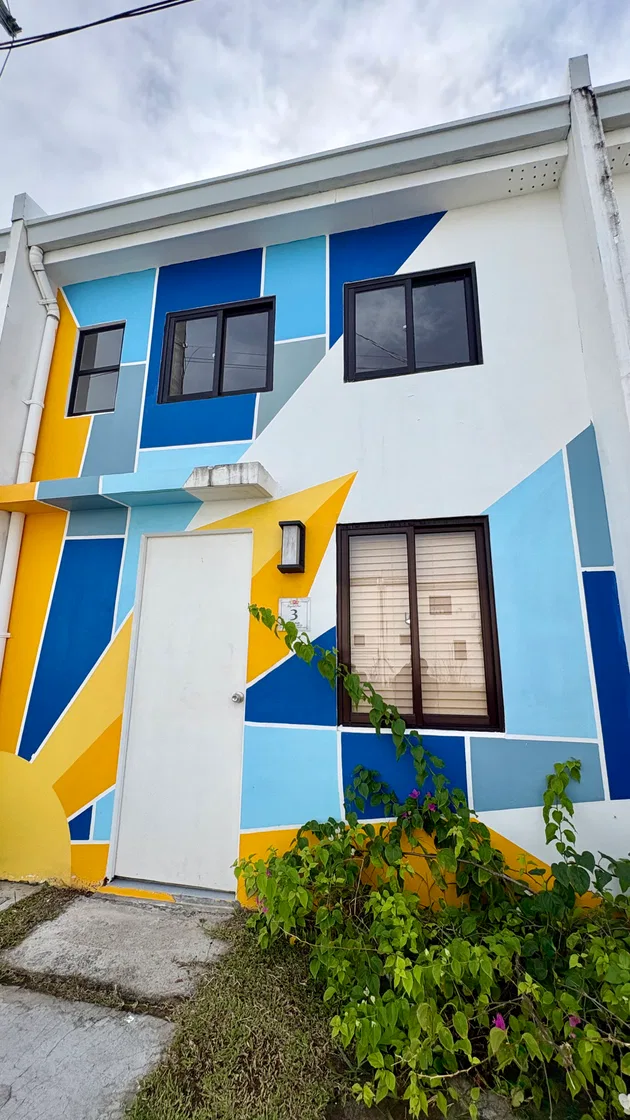
Building (townhouse) facade
Reviewed Oct 30, 2026
A two-story building exterior featuring a colorful mural with geometric shapes in blue, yellow, and white. The building has three windows with black frames, a white door, a small patch of grass, and some green plants in front of it.
A two-story building exterior featuring a colorful mural with geometric shapes in blue, yellow, and white. The building has three windows with black frames, a white door, a small patch of grass, and some green plants in front of it.
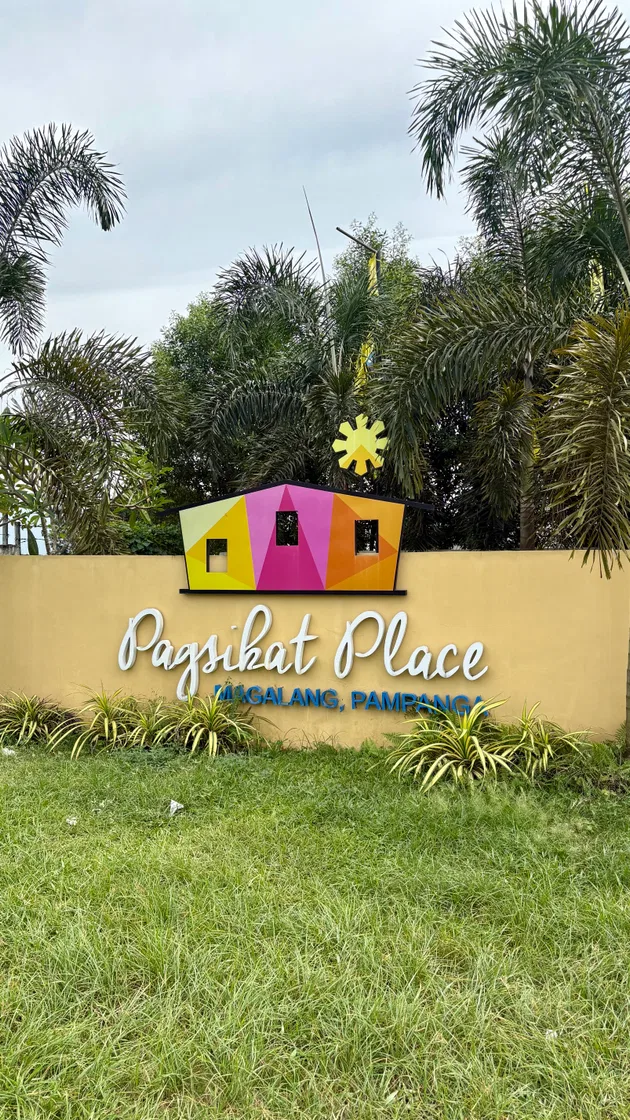
A photograph showing a sign for "Pagsikat Place" with the location "Magalang, Pampanga" written below. The sign features a colorful house illustration on a beige wall, surrounded by green grass, small plants, and palm trees under a cloudy sky.
A photograph showing a sign for "Pagsikat Place" with the location "Magalang, Pampanga" written below. The sign features a colorful house illustration on a beige wall, surrounded by green grass, small plants, and palm trees under a cloudy sky.
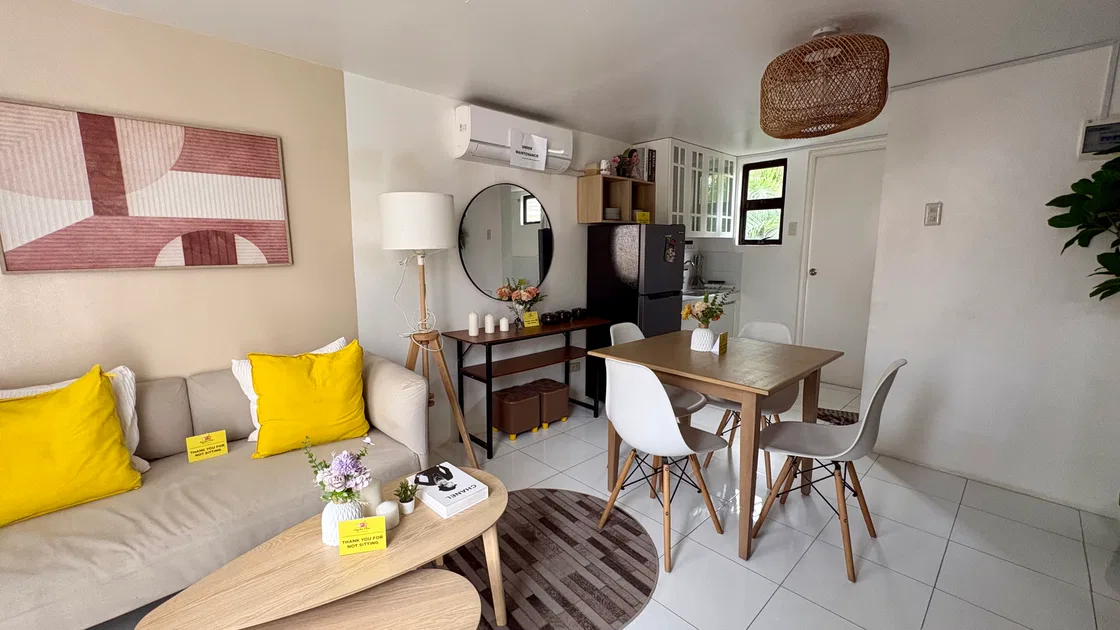
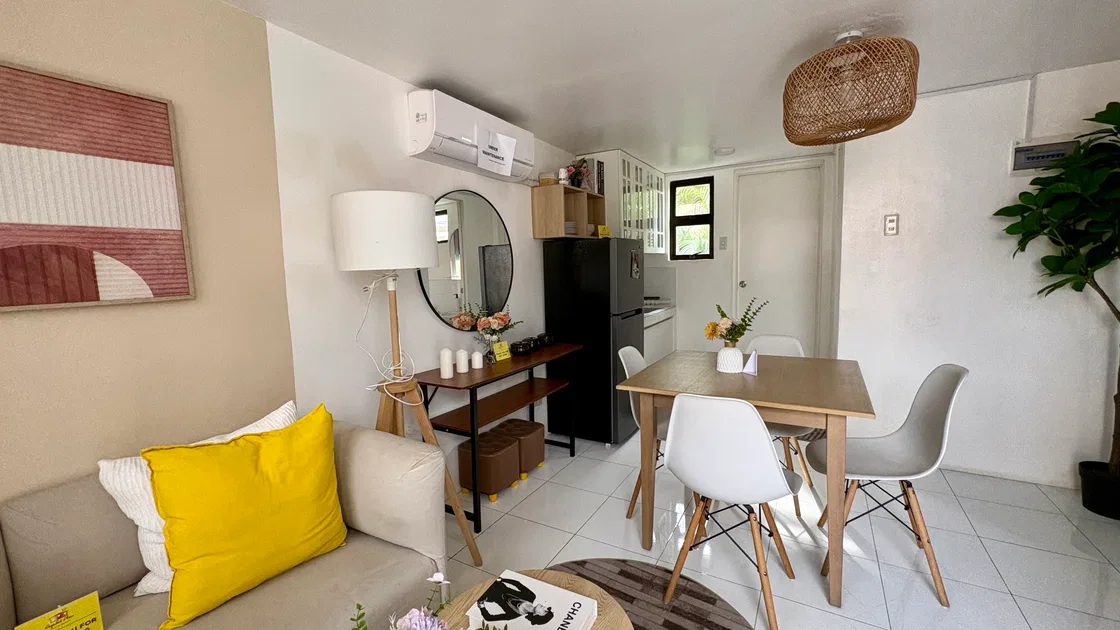
A living room and dining area with a beige couch featuring yellow pillows, a wooden coffee table, a wooden dining table with four white chairs, a floor lamp, a mirror, and a black refrigerator. The room has white tiled flooring, a wall-mounted air conditioner with a "Under Maintenance" sign, and decorative items including flowers and framed artwork on the wall.
A living room and dining area with a beige couch featuring yellow pillows, a wooden coffee table, a wooden dining table with four white chairs, a floor lamp, a mirror, and a black refrigerator. The room has white tiled flooring, a wall-mounted air conditioner with a "Under Maintenance" sign, and decorative items including flowers and framed artwork on the wall.
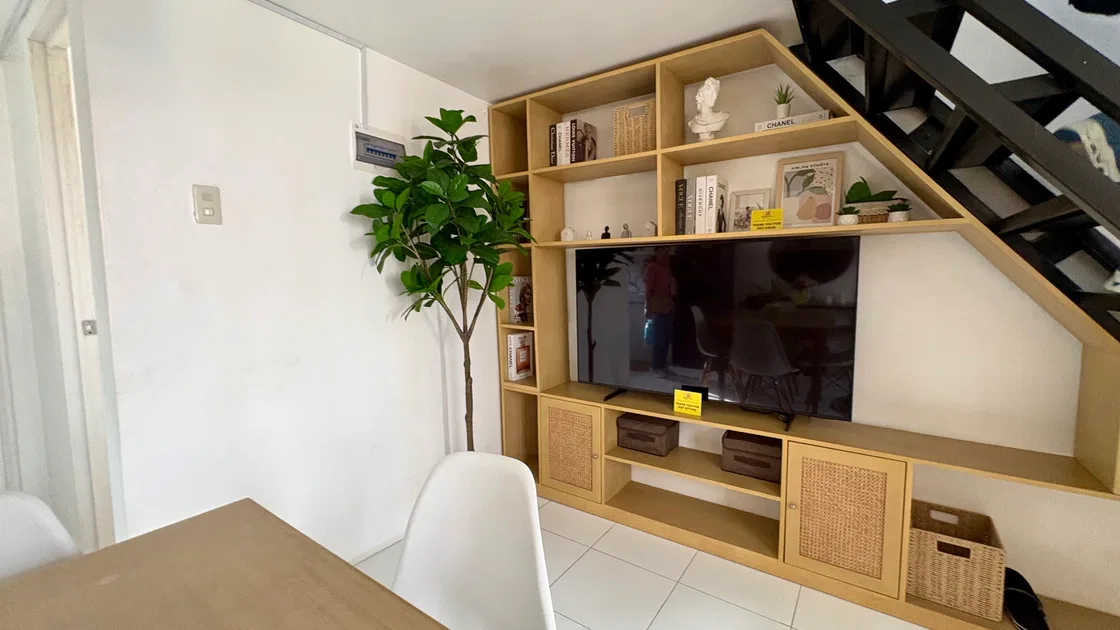
The photograph shows an interior space with a wooden shelving unit built into a staircase area. The shelves contain books, decorative items, and storage baskets. A flat-screen television is placed in the lower middle section. There is a white chair and a wooden table visible in the foreground, and a tall green plant next to the shelving unit. The walls are light-colored, and the floor is tiled in white.
The photograph shows an interior space with a wooden shelving unit built into a staircase area. The shelves contain books, decorative items, and storage baskets. A flat-screen television is placed in the lower middle section. There is a white chair and a wooden table visible in the foreground, and a tall green plant next to the shelving unit. The walls are light-colored, and the floor is tiled in white.
A small living and dining area with a beige sofa that has a bright yellow pillow and white pillow, a wooden coffee table with a book and some flowers, a wooden dining table with four white chairs, a black refrigerator, a wooden shelf with decorative items and a round mirror, a standing lamp, a rattan ceiling lamp, a small window, and a green potted plant in the corner.
A small living and dining area with a beige sofa that has a bright yellow pillow and white pillow, a wooden coffee table with a book and some flowers, a wooden dining table with four white chairs, a black refrigerator, a wooden shelf with decorative items and a round mirror, a standing lamp, a rattan ceiling lamp, a small window, and a green potted plant in the corner.
A room with a black metal staircase, white low cabinet with a television on top, a white armchair, a floor lamp, and wooden slat wall paneling with decorative items on a shelf. The door to the room is open, revealing plants outside.
A room with a black metal staircase, white low cabinet with a television on top, a white armchair, a floor lamp, and wooden slat wall paneling with decorative items on a shelf. The door to the room is open, revealing plants outside.
The Model units
Reviewed Oct 31, 2026
A photo of a small living and dining area with a beige sofa, two cushions, a round wicker coffee table on a circular rug, a black dining table with four wooden chairs, and a large mirror on the wall. There are plants on the table and coffee table, a framed artwork above the sofa, and a window with a roller blind. Part of an open door shows a view of colorful buildings outside. Two people, one holding a camera, are reflected in the mirror.
A photo of a small living and dining area with a beige sofa, two cushions, a round wicker coffee table on a circular rug, a black dining table with four wooden chairs, and a large mirror on the wall. There are plants on the table and coffee table, a framed artwork above the sofa, and a window with a roller blind. Part of an open door shows a view of colorful buildings outside. Two people, one holding a camera, are reflected in the mirror.
A photograph of a room with a double bed covered in beige bedding and three pillows. There is a wooden nightstand next to the bed and a white cabinet with a wicker room divider and a white lamp on top. Two rolling office chairs are placed in front of two white desks near a window with sheer curtains. The room has leafy patterned wallpaper, a wood-paneled ceiling, and reddish-brown wood or laminate flooring. Small yellow signs are placed on some pieces of furniture.
A photograph of a room with a double bed covered in beige bedding and three pillows. There is a wooden nightstand next to the bed and a white cabinet with a wicker room divider and a white lamp on top. Two rolling office chairs are placed in front of two white desks near a window with sheer curtains. The room has leafy patterned wallpaper, a wood-paneled ceiling, and reddish-brown wood or laminate flooring. Small yellow signs are placed on some pieces of furniture.
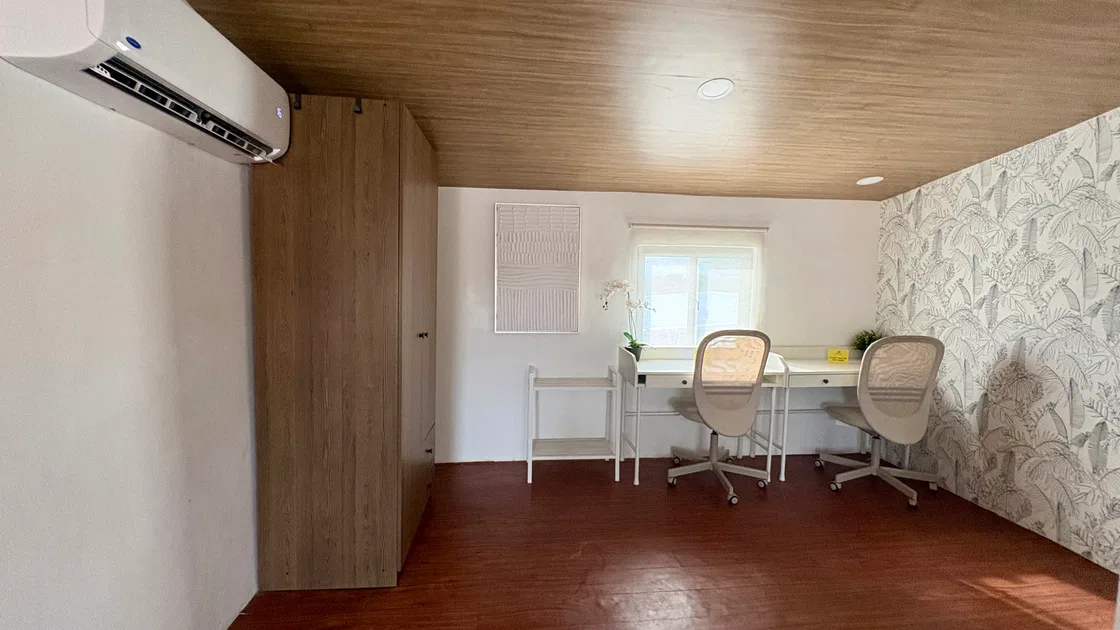
The photo shows a room with wooden flooring, a wooden ceiling, and white walls, one of which is decorated with a plant-patterned wallpaper. There is an air conditioner mounted on the left wall, a large wooden wardrobe, two white desks with drawers, two office chairs on wheels, a small window with a white shade, a small white shelf, a potted white orchid, and a small green plant on the desks.
The photo shows a room with wooden flooring, a wooden ceiling, and white walls, one of which is decorated with a plant-patterned wallpaper. There is an air conditioner mounted on the left wall, a large wooden wardrobe, two white desks with drawers, two office chairs on wheels, a small window with a white shade, a small white shelf, a potted white orchid, and a small green plant on the desks.
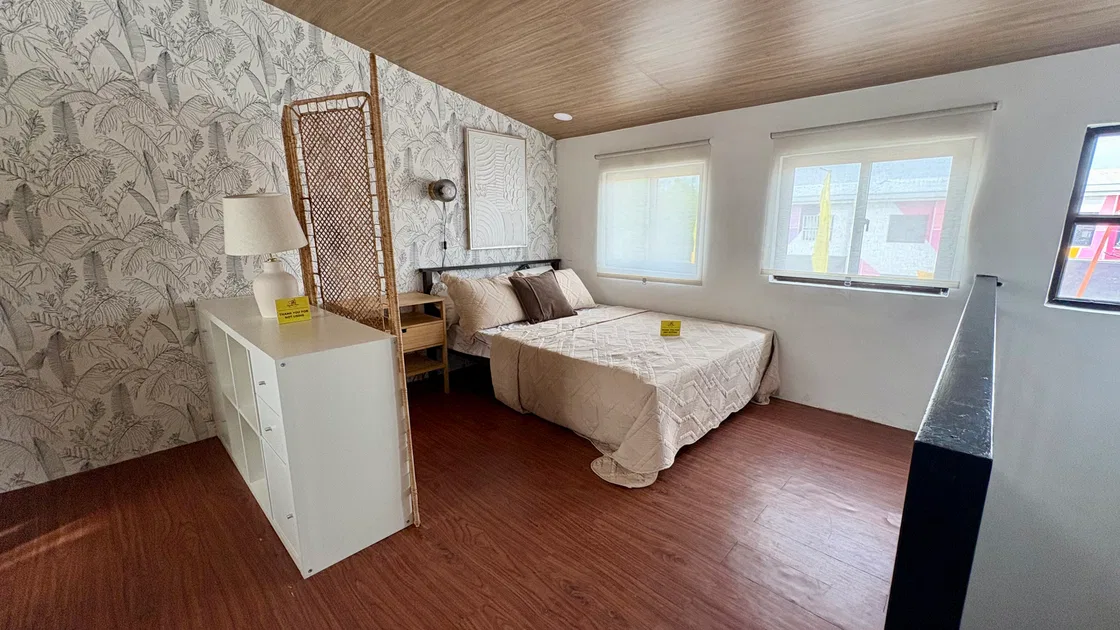
A bedroom with a bed covered in beige bedding and pillows, a wooden nightstand, a white shelving unit with a lamp on top, and a decorative folding screen. The room has wooden flooring, wallpaper with a leaf pattern on one wall, two large windows with blinds, and a small black railing on the right side.
A bedroom with a bed covered in beige bedding and pillows, a wooden nightstand, a white shelving unit with a lamp on top, and a decorative folding screen. The room has wooden flooring, wallpaper with a leaf pattern on one wall, two large windows with blinds, and a small black railing on the right side.
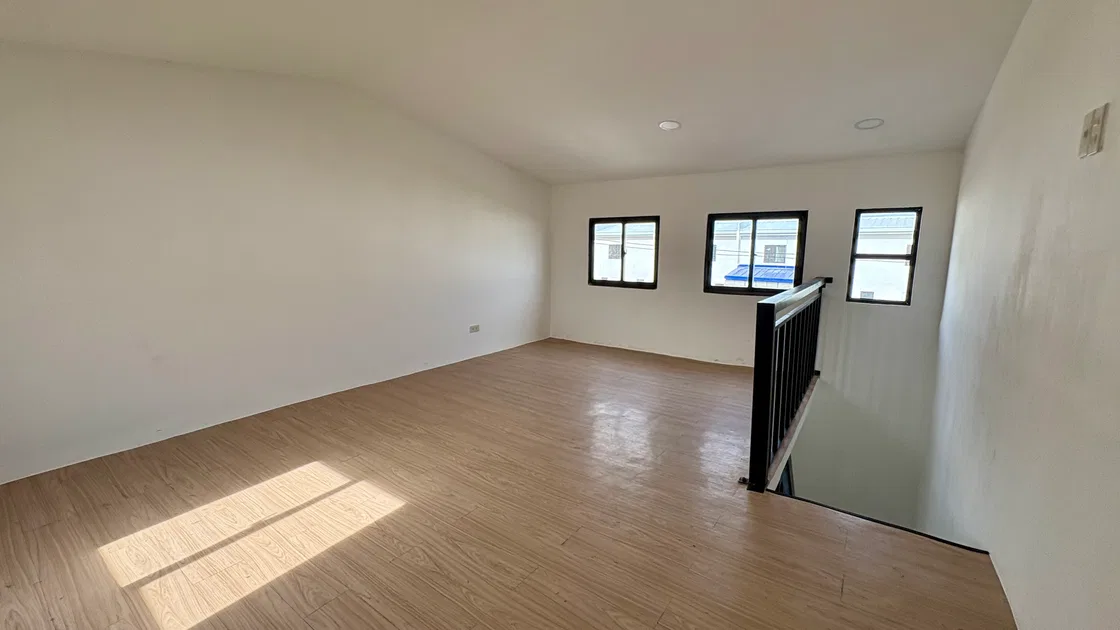
Empty room with light wood flooring, white walls, and three windows on one side. There is a staircase with a black metal railing on the right side, and sunlight is coming through one of the windows, casting a rectangular patch of light on the floor.
Empty room with light wood flooring, white walls, and three windows on one side. There is a staircase with a black metal railing on the right side, and sunlight is coming through one of the windows, casting a rectangular patch of light on the floor.
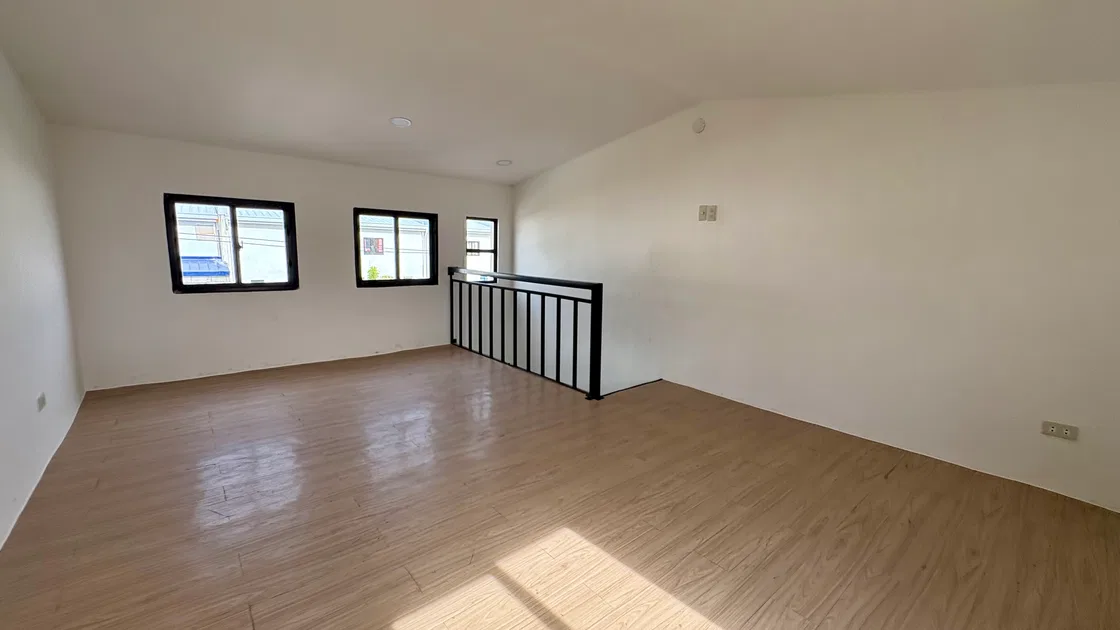
The photograph shows an empty room with three windows on one wall, light-colored wooden flooring, white walls, a ceiling with recessed lights, and a black metal railing near a lower level or stairwell.
The photograph shows an empty room with three windows on one wall, light-colored wooden flooring, white walls, a ceiling with recessed lights, and a black metal railing near a lower level or stairwell.
An empty room with light-colored wooden flooring, white walls, a window with a black frame, and a black metal railing near a staircase opening.
An empty room with light-colored wooden flooring, white walls, a window with a black frame, and a black metal railing near a staircase opening.
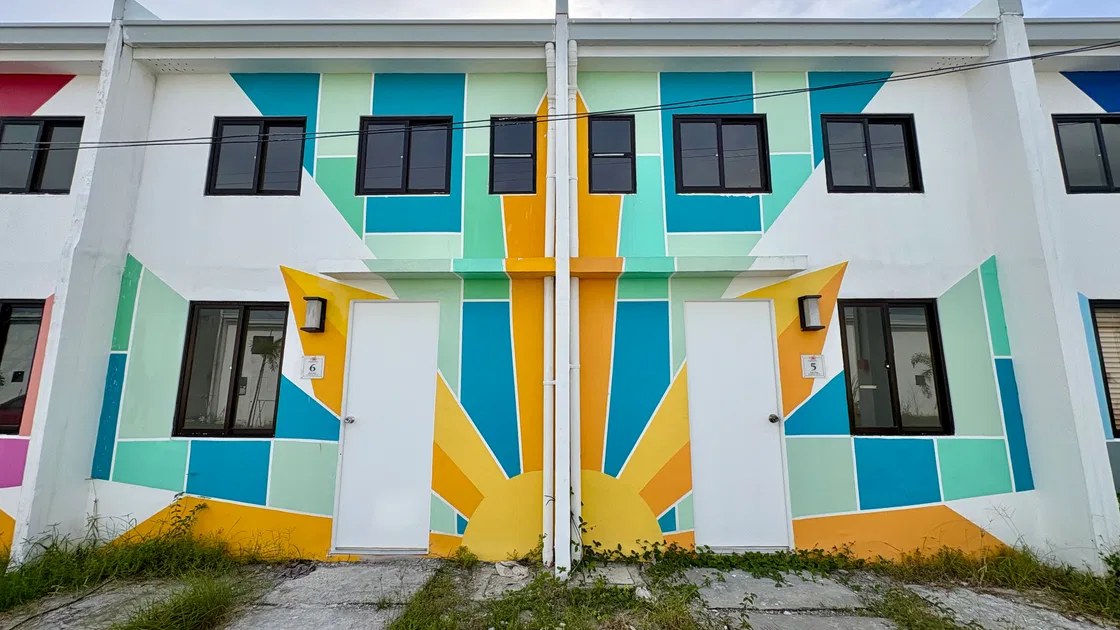
A front view of two adjoining townhouse units numbered 5 and 6, featuring white doors and windows with black frames. The exterior walls are painted with a colorful geometric mural that includes teal, turquoise, yellow, and orange shapes resembling sun rays. The ground in front of the houses has patches of grass and some concrete pavement.
A front view of two adjoining townhouse units numbered 5 and 6, featuring white doors and windows with black frames. The exterior walls are painted with a colorful geometric mural that includes teal, turquoise, yellow, and orange shapes resembling sun rays. The ground in front of the houses has patches of grass and some concrete pavement.
A photograph of a light brown wall with white 3D letters spelling out "Pagsikat Place" and below it "Magalang, Pampanga." There is some green grass and small plants at the base of the wall.
A photograph of a light brown wall with white 3D letters spelling out "Pagsikat Place" and below it "Magalang, Pampanga." There is some green grass and small plants at the base of the wall.
Photos of development entrance
Reviewed Oct 29, 2026
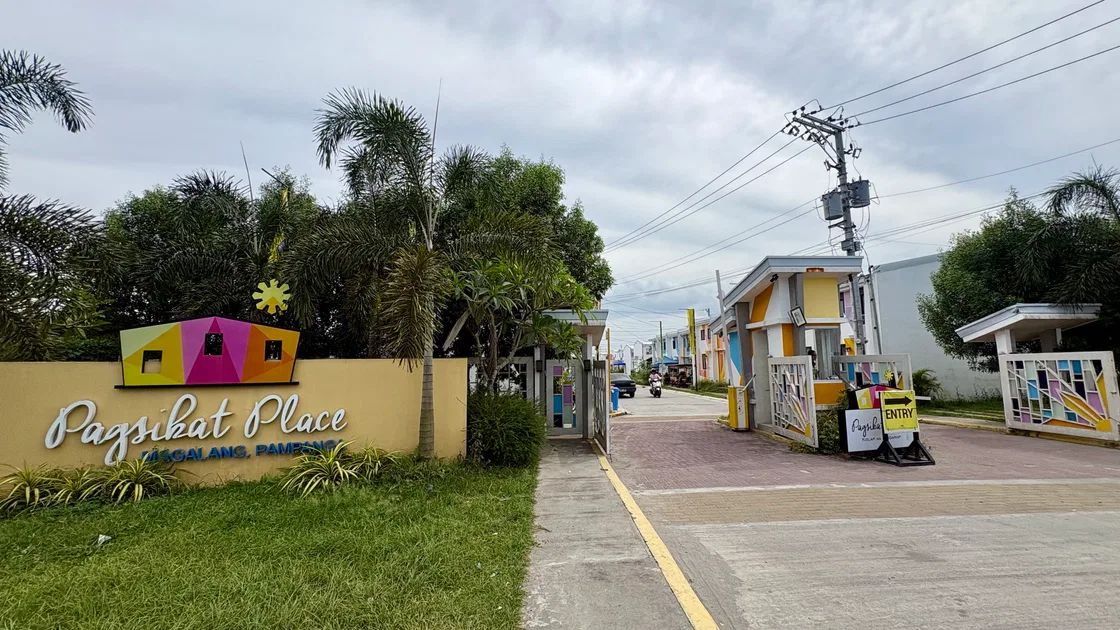
A street view shows the entrance to a place marked "Pagsikat Place, Magalang, Pampanga" on a brown wall. There is a building and some trees visible inside the fenced area, with a paved road running alongside.
A street view shows the entrance to a place marked "Pagsikat Place, Magalang, Pampanga" on a brown wall. There is a building and some trees visible inside the fenced area, with a paved road running alongside.
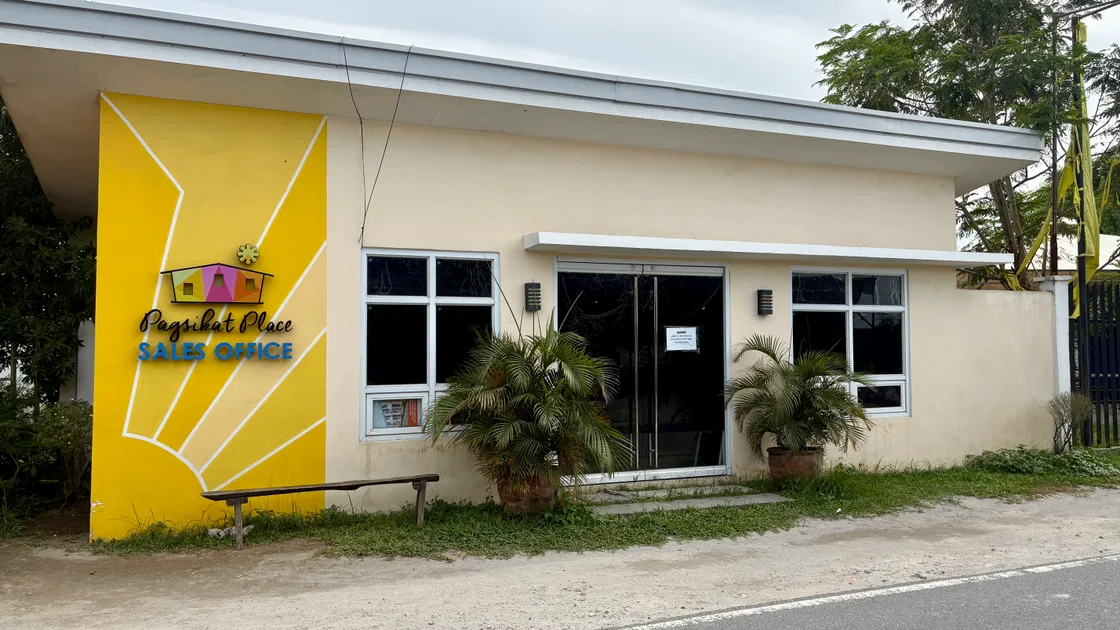
A photo shows a single-story sales office building with a beige and yellow exterior. The left side of the building features a large yellow wall with the sign "Pagsikat Place SALES OFFICE." There are three windows and a glass double door entrance with a small sign on it. Two potted plants are placed symmetrically in front of the entrance, and there is a bench on the left side of the building. The building is adjacent to a road.
A photo shows a single-story sales office building with a beige and yellow exterior. The left side of the building features a large yellow wall with the sign "Pagsikat Place SALES OFFICE." There are three windows and a glass double door entrance with a small sign on it. Two potted plants are placed symmetrically in front of the entrance, and there is a bench on the left side of the building. The building is adjacent to a road.
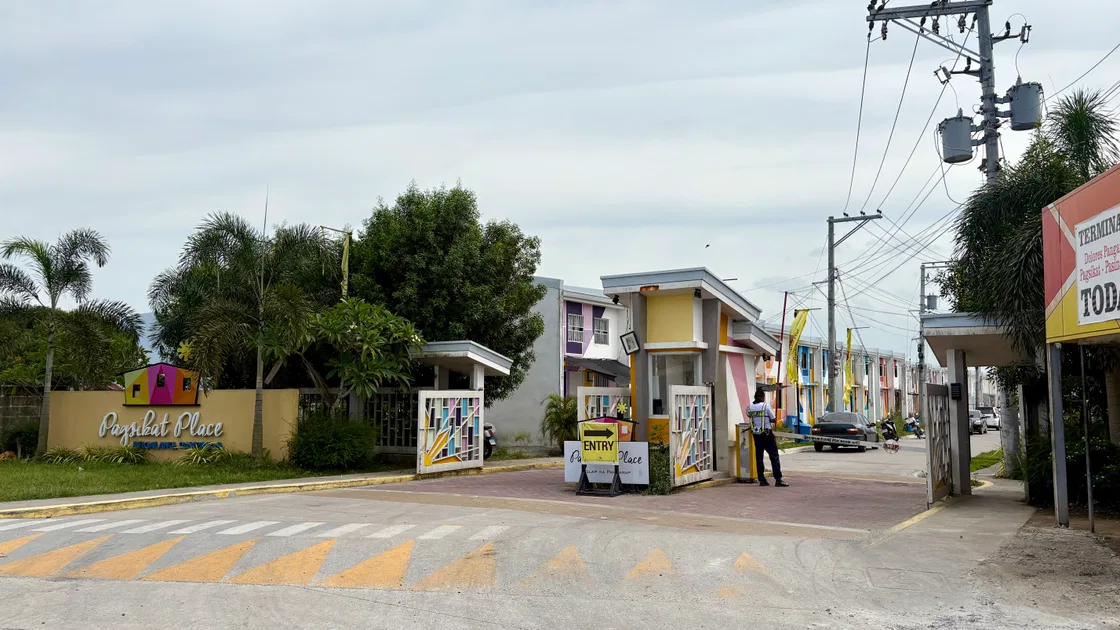
Photo showing the entrance to a residential area with a security guard standing near a barrier. The entrance has a yellow and pink themed guardhouse, metal gates with colorful geometric designs, and a sign that reads "Pagsikat Place." There are houses visible inside, some painted purple and white, and a few vehicles parked along the street. Palm trees and other foliage are present near the entrance, and overhead electrical wires are visible.
Photo showing the entrance to a residential area with a security guard standing near a barrier. The entrance has a yellow and pink themed guardhouse, metal gates with colorful geometric designs, and a sign that reads "Pagsikat Place." There are houses visible inside, some painted purple and white, and a few vehicles parked along the street. Palm trees and other foliage are present near the entrance, and overhead electrical wires are visible.
The photograph shows the entrance to a residential area named Pagsikat Place, located in Magalang, Pampanga. The entrance has a guardhouse with colorful designs and a sign indicating 'Entry.' There are several houses visible inside the community, along with some vegetation and palm trees near the entrance. The sky is cloudy.
The photograph shows the entrance to a residential area named Pagsikat Place, located in Magalang, Pampanga. The entrance has a guardhouse with colorful designs and a sign indicating 'Entry.' There are several houses visible inside the community, along with some vegetation and palm trees near the entrance. The sky is cloudy.
Reference
punto.com.ph
View source ↗Reference
properties.riseandshinerealty.com.ph
View source ↗Reference
bachelorsrealty.com.ph
View source ↗Dolores, Magalang, Pampanga
Map marker is approximate. Location source ↗